Reference project · published
A built or planned logistics project from practice, outside the studio. Figures are as published by the developer, the architect or a cited source.
| Developer | Ricola AG (client) |
| Architect | Herzog & de Meuron |
| Location | Laufen, Switzerland |
| Year | 2014 |
| Stage | built |
| Typology | herb storage and processing hall with a visitor centre, rammed earth façade |
| Site area | 15,354 m² |
| Floor area | 4,800 m² (GFA) |
| Website | www.herzogdemeuron.com/projects/369-ricola-krauterzentrum |
| Status | published |
Also known as: Ricola Herb Centre
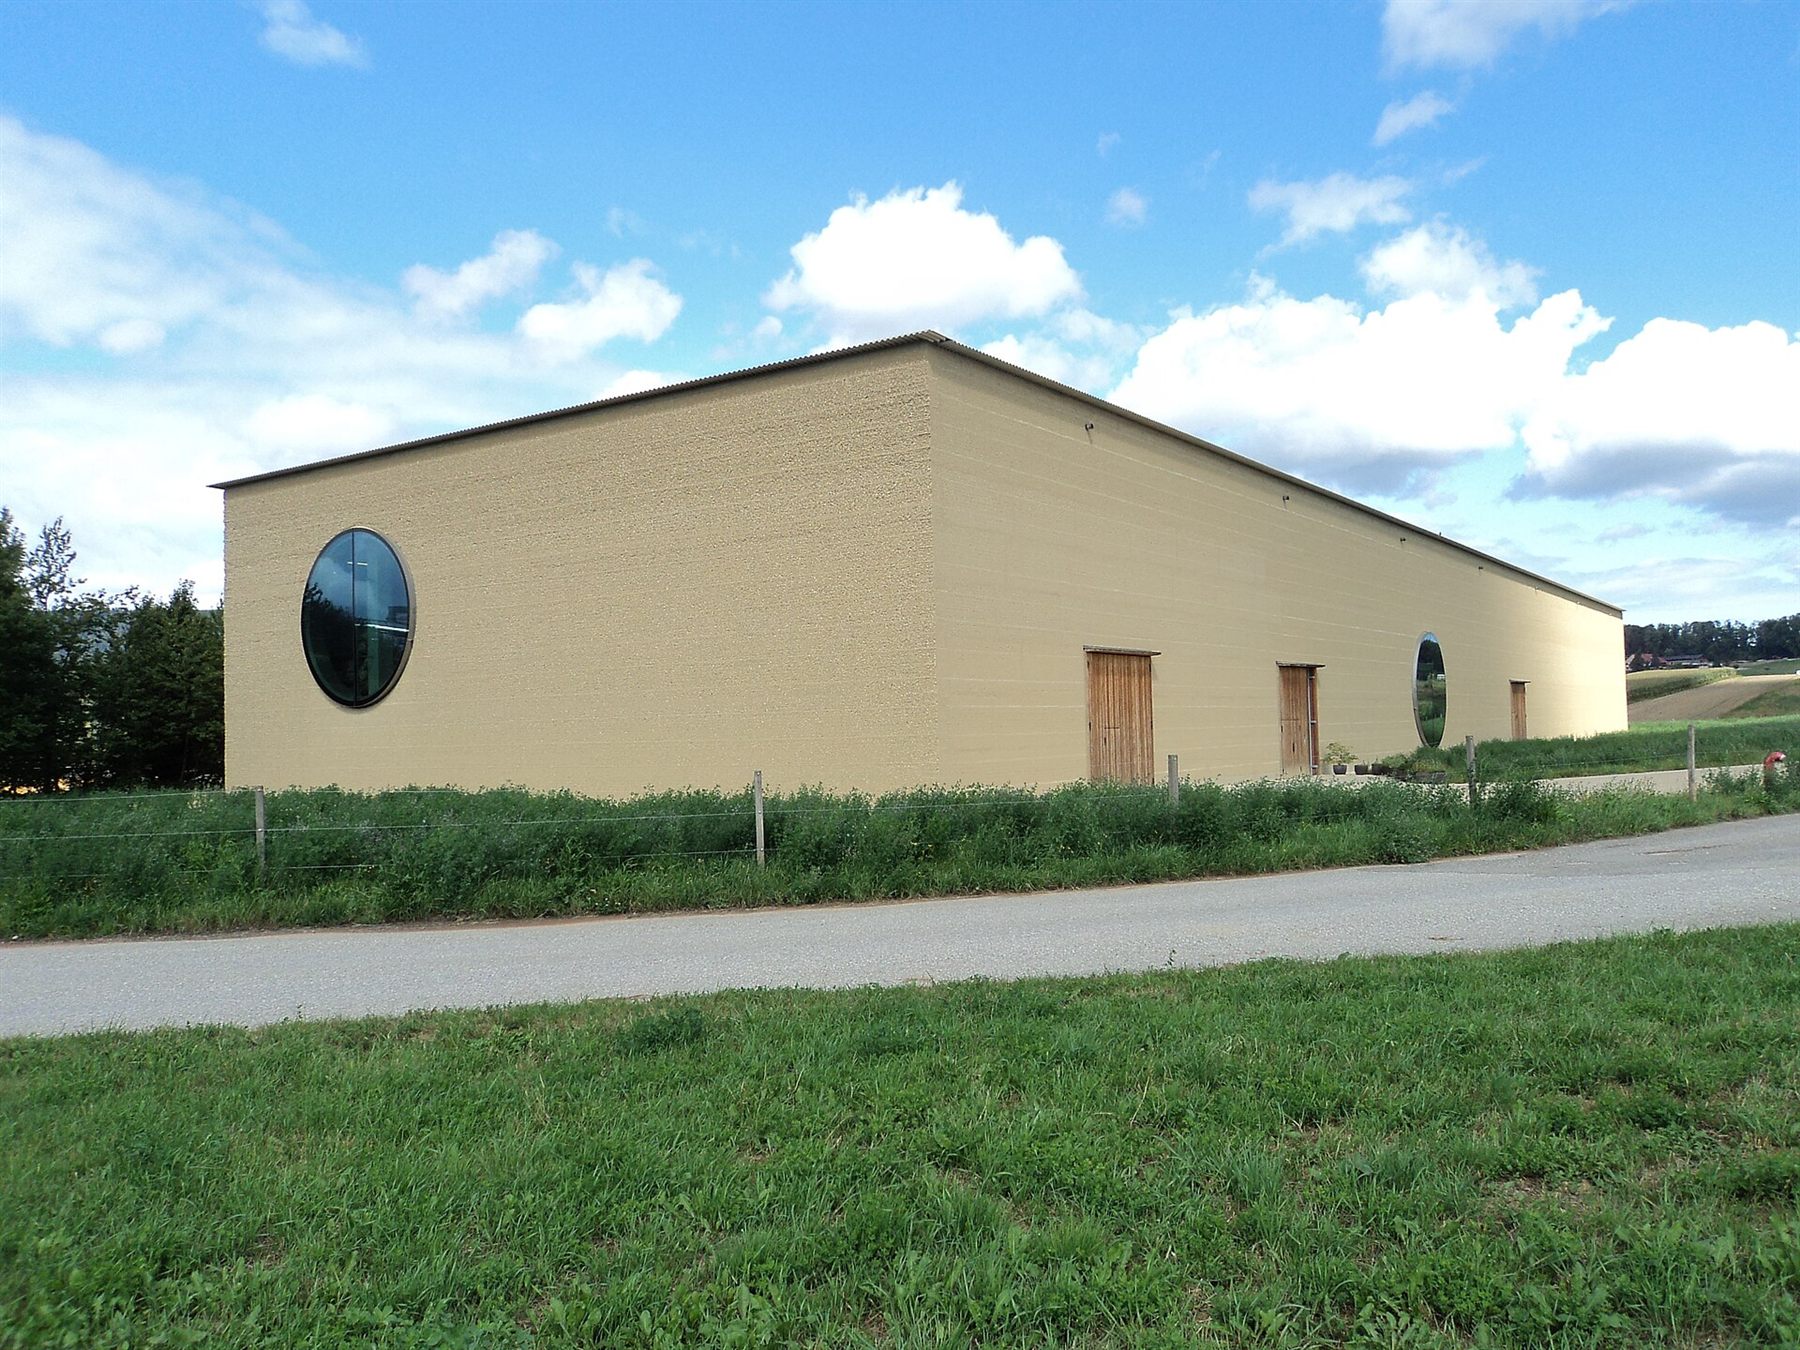 Ricola Kräuterzentrum in Laufen. Photo: Keimzelle, CC BY-SA 4.0, via Wikimedia Commons.

Project
The Ricola Kräuterzentrum (Herb Centre) in Laufen, Switzerland, is a hall where Ricola stores and processes herbs, designed by Herzog & de Meuron (project 2010–2013, realisation 2013–2014). It is 111 m long, 29 m wide and 11 m high, with three levels and 4,800 m² of gross floor area on a 15,354 m² site.
The building is built largely out of locally sourced earth. The prefabricated rammed earth elements are made in a nearby factory from loam, marl and material excavated on site, compacted in formwork and layered in blocks. A trass-lime mortar layer every eight layers of earth resists erosion by wind and rain. The self-supporting façade is linked to the concrete loadbearing structure inside. According to the architects, earth regulates humidity and so helps energy use and climate control; photovoltaic modules on the roof and waste heat from the nearby production centre also contribute. The rammed earth façade was made with the specialist Lehm Ton Erde Baukunst (Martin Rauch).
Source: Herzog & de Meuron, project 369.
Metrics and evidence
| Metric | Wording in the source | Value | How it was calculated | Tool | Source |
|---|---|---|---|---|---|
| Land take | footprint / site area | 3,218 m² footprint on a 15,354 m² site (about 21%) | Share calculated here from the two published figures. | manual / formula | Herzog & de Meuron, project 369 |
| Rooftop PV generation | photovoltaic modules on the roof | not stated | — | not stated | Herzog & de Meuron, project 369 |
| Waste heat recovery | waste heat from the production centre nearby | not stated | — | not stated | Herzog & de Meuron, project 369 |
Tools
- Not stated by the architects.
Open questions
- No embodied carbon, energy or humidity figures are published, so the climate benefit of the earth façade cannot yet be traced to values.
Connections
- Challenges addressed: Embodied carbon of new and demolished warehouses, High operational energy demand
- Metrics reported: Land take, Rooftop PV generation, Waste heat recovery
- Sources: Herzog & de Meuron, project 369
- Insights: The largest rammed earth building in Europe is a warehouse
- Ambitions: Low embodied carbon, Modular and prefabricated architecture, Low energy and water demand, On-site renewable energy, Shared waste heat
Something wrong or missing? Suggest a correction