Case study · verified
A student project from the Rethinking.Logistics studio showing how tools deliver metrics for decisions.
| Student | Eva Kažukolovaitė |
| Project | portfolio – Rethinking Logistics (untitled; reconsideration of the Anděl Cycle Depot micro-hub as a modular timber pavilion) |
| Portfolio | heyzine.com/flip-book/e483d16c05.html |
| Studio | AD4 |
| Year | 2026 |
| Location | Anděl Cycle Depot, under the road bridge near Anděl / Nový Smíchov, Prague 5 (Smíchov) |
| Typology | urban last-mile cargo-bike micro-hub (cross-dock pavilion of modular timber units) with worker facilities, parcel lockers and public edge |
| Status | verified |
Project
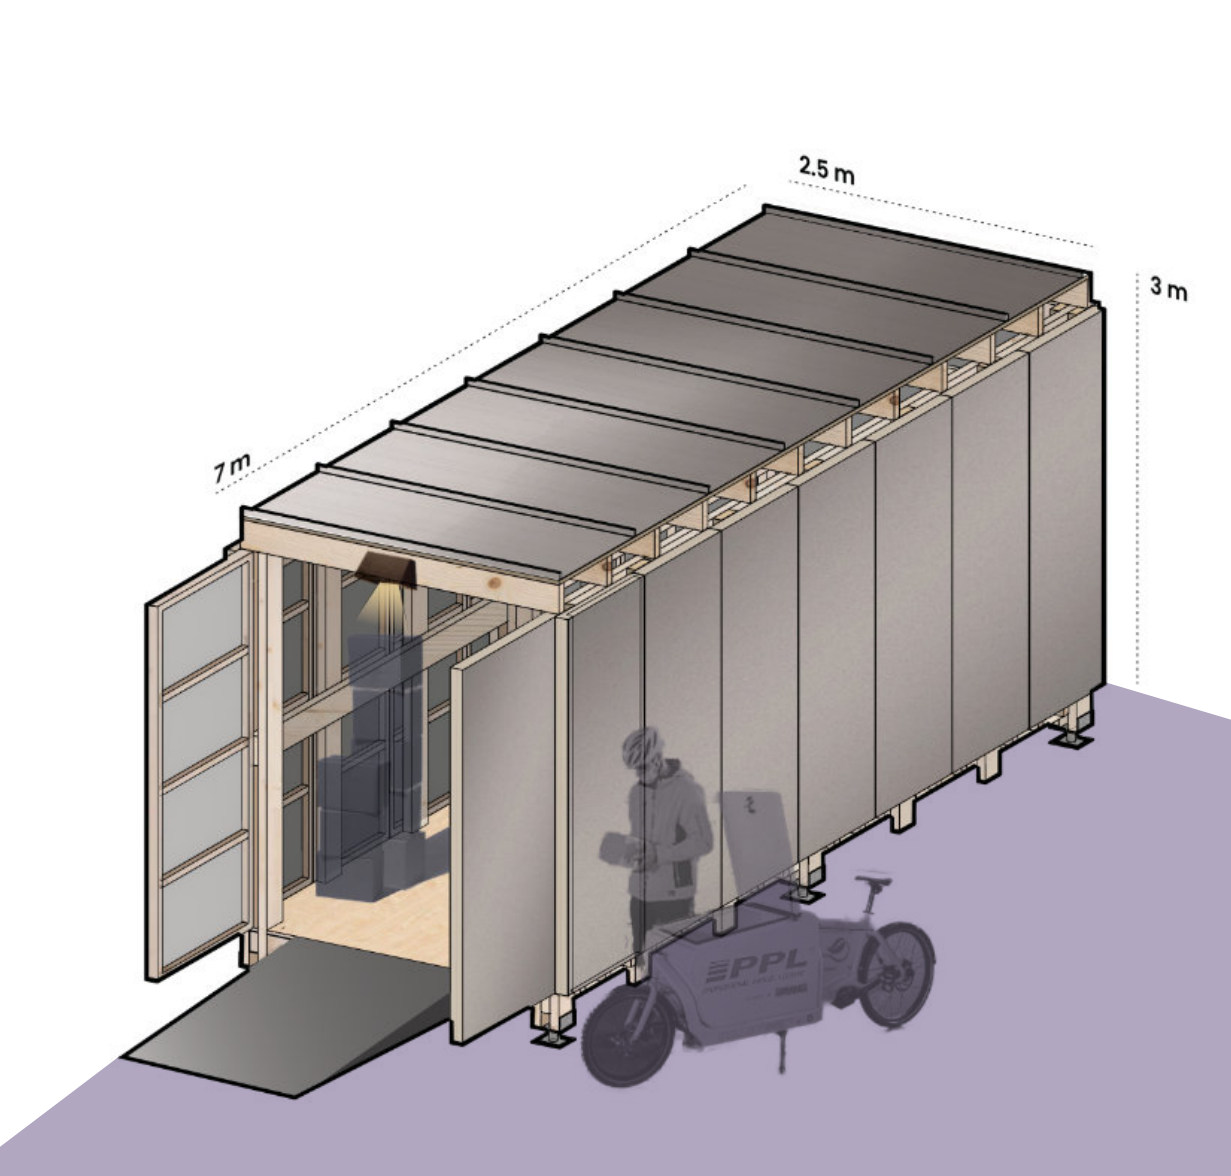
The project takes an existing, operating micro-hub in Prague – the Anděl Cycle Depot, where goods move from vans to cargo bikes for Smíchov – which works operationally but sits as temporary containers under a bridge, with noise, van–bike–pedestrian conflicts, poor worker conditions and an unused green strip. It replaces the containers with an adaptable system of precast timber-frame modules (a 7 × 2.5 × 3 m service module and a 6 × 2.8 × 3.2 m human module) with interchangeable façade panels (timber, transparent, mesh for vegetation, perforated metal, metal, reflective). Service modules are arranged in a cross-dock layout that separates incoming vans from outgoing cargo bikes, the vehicle entrance is moved to avoid pedestrian collisions, and a worker module provides rest, kitchen, changing and sanitary space. A ‘responsive edge’ fence changes with its context – acoustic towards the road, parcel lockers on the sidewalk, seating and play at the public interface, planting towards a new wetland park.
How the student framed the challenge
- Urban integration of last-mile micro-hubs
- Van, cargo-bike and pedestrian conflicts
- Worker well-being in logistics facilities
- Adaptable modular logistics infrastructure
Metrics and evidence
Every metric the project used, as named by the student, with the value, the calculation and the portfolio page.
| Metric | Student’s wording | Value | How it was calculated | Tool | Page |
|---|---|---|---|---|---|
| Pedestrian–vehicle conflict points | Circulation – relocated vehicle entry to eliminate collisions with pedestrians; reducing van-to-bike collisions | Not quantified; proposal claims conflicts with pedestrians are eliminated | Qualitative comparison of crossing points between vans, cargo bikes and pedestrians in the existing layout vs. the cross-dock layout with moved entrance. | manual / formula | 6, 11, 13 |
| Social acceptance | Social compatibility – is it perceived as an urban benefit rather than a nuisance? | — | Whether residents and users accept the logistics activity as a benefit (e.g. via perception survey); method not defined. | not stated | questionnaire (B3, 3.2) |
| Adaptability | Urban footprint – is it adaptable to dense city fabric? | Service module 7 × 2.5 × 3 m (approx. 17.5 m²); human module 6 × 2.8 × 3.2 m (approx. 16.8 m²) | Footprint of the standard modules that can be combined, enlarged or rearranged to fit constrained urban plots. | manual / formula | 8, 10 |
| Last-mile delivery emissions | Reduction of traffic / CO₂ emissions | Up to 30% fewer delivery trips (cited from urban logistics studies in the questionnaire, not in portfolio) | Literature value cited for on-site micro-hubs; not calculated for this project. | not stated | questionnaire (4.3) |
| Green area ratio | Biodiversity/Greenery | — | Presence of planted edges, vegetation-wire fence panels and a wetland park using the adjacent green strip; no area or BNG value given. | not stated | 6, 11, 12, 13 |
| Mixed-use ratio | Hybrid-use – does it create value for other uses? | — | Number and type of non-logistics functions added to the hub (parcel lockers, bike repair shop, seating, playground, wetland park). | not stated | 11, 12, 13 |
| Worker well-being | Poor Worker Conditions → Worker Space / Human Module | Existing: none noted; proposal: one human module with worker facilities | Provision of dedicated worker facilities (bathroom, rest zone, kitchen, changing room, lockers) compared with the existing container depot. | not stated | 6, 10, 11 |
Tools
No digital tool is named in the portfolio — values were estimated by hand, taken from literature, or not quantified.
Trade-offs
- Better long-term energy performance of the hub requires higher upfront costs and takes space, reducing space efficiency (operational energy vs. CapEx and space efficiency) (questionnaire).
- Bringing public functions to the hub may add occasional noise and foot traffic for residents (social integration vs. residential comfort) (questionnaire 4.4).
Decision
Replace the temporary container depot with rearrangeable timber modules placed in a cross-dock pattern to separate van and cargo-bike flows, move the vehicle entrance to remove pedestrian collisions, and use a context-dependent fence to add parcel lockers, public seating and planting towards a new wetland park.
Open questions
- No research yet on Prague last-mile demand (numerical data) or a systematic inventory of unused buildings by location, volume and capacity (questionnaire 1.3, 1.5).
- KPIs are qualitative and were not quantified; energy, electricity price, operational cost and grey-water questions unanswered (questionnaire).
- Research depth, KPI understanding, alternatives and presentation all named as gaps (questionnaire 6.2).
- Portfolio contains no measured or calculated indicator values.
Connections
- Challenges addressed: Urban integration of logistics buildings, Pedestrian–truck safety on logistics sites, Worker comfort and well-being, Adaptable and relocatable logistics structures
- Metrics used: Pedestrian–vehicle conflict points, Social acceptance, Adaptability, Last-mile delivery emissions, Green area ratio, Mixed-use ratio, Worker well-being
Something wrong or missing? Suggest a correction