Case study · draft
A student project from the Rethinking.Logistics studio showing how tools deliver metrics for decisions.
| Student | Katrin Rybinskiy |
| Project | Reintroducing Data Centers |
| Portfolio | heyzine.com/flip-book/a16fd6b460.html |
| Studio | AD2 |
| Year | 2026 |
| Location | Industrial centre (former Poldi steelworks area), Kladno, Central Bohemia, Czech Republic |
| Typology | hyperscale data centre campus reusing 1950s factory halls, with PV roof, heat-fed greenhouse and green-blue landscape |
| Status | draft |
Project
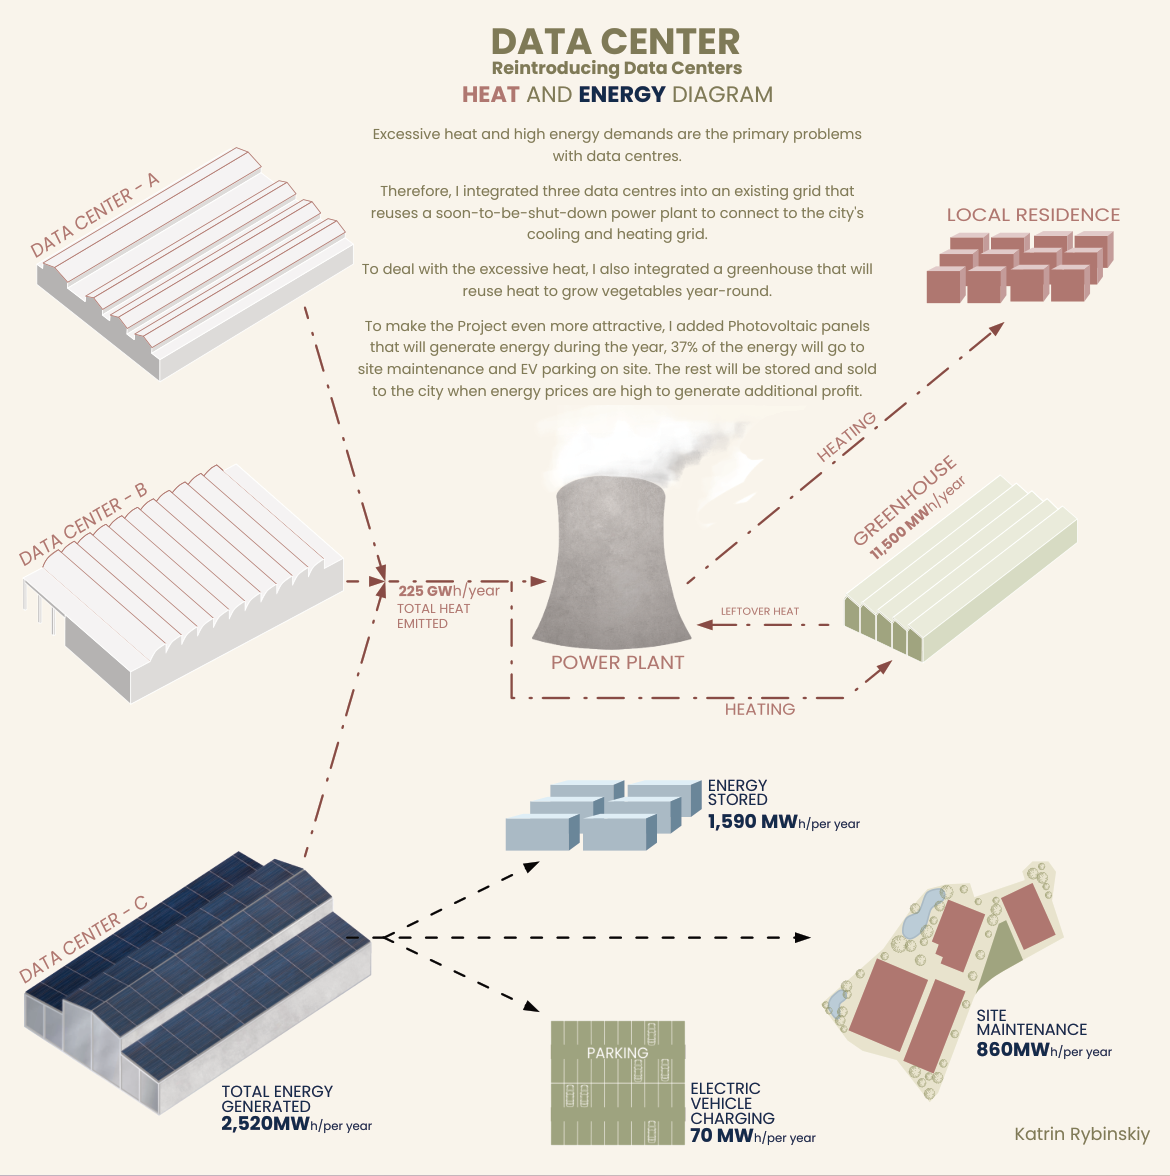
The project starts from the problems data centres cause near towns: high water use for cooling, local heat islands, rising grid demand and large blank boxes that block residents’ views. On a site in Kladno’s old industrial area, two abandoned 1950s metal-factory halls planned for demolition are kept and converted into data centres A and B, and a new data centre C with a fully PV-covered roof and a greenhouse are added. Waste heat is sent to the greenhouse for year-round vegetables and, through the nearby power plant and existing networks, to housing (heating in winter, chilled for cooling in summer). The landscape replaces paving with ponds, trees and green corridors for people and small animals, and solar power covers site maintenance, public EV charging and storage for resale.
How the student framed the challenge
- Heat waste from data centres
- Data centre energy demand and grid strain
- Urban integration and visual impact of data centres
- Adaptive reuse of industrial buildings
Metrics and evidence
Every metric the project used, as named by the student, with the value, the calculation and the portfolio page.
| Metric | Student’s wording | Value | How it was calculated | Tool | Page |
|---|---|---|---|---|---|
| Rooftop PV generation | Total energy generated | 2,520 MWh/year from 14,652 m² roof | Annual PV yield of the 14,652 m² roof of data centre C (about 172 kWh/m² a implied); method not explained. | not stated | 19 |
| Rooftop PV generation | Energy stored / Electric vehicle charging / Site maintenance | stored 1,590; EV charging 70; site maintenance 860 MWh/year | Allocation of the annual PV yield to storage (for resale), public EV charging and site maintenance. | not stated | 19 |
| Waste heat recovery | Total heat emitted | 225 GWh/year | Annual heat released by data centres A, B and C; method not explained. | not stated | 21 |
| Waste heat recovery | Greenhouse | 11,500 MWh/year (about 5% of 225 GWh) | Share of data-centre heat used to heat the greenhouse; leftover heat goes to the power plant and on to housing. | not stated | 21 |
| Green area ratio | Green and blue | about 95K m² green and blue vs about 87K m² data centre vs 13K m² parking (read from bar chart) | Site area given to planting and water bodies, compared in a bar chart with data-centre footprint and parking. | not stated | 17 |
| Parking capacity | Parking | 13K m² | Paved parking area on the site plan, kept small to limit sealed surfaces. | not stated | 17 |
| Visual impact on neighbours | Obstructed view | — | Amount of view blocked for nearby residents and its effect on their quality of life; named in questionnaire, not quantified. | not stated | questionnaire only |
| CapEx–OpEx ratio | CapEx/OpEx ratio | 65% / 35% | Share of capital vs operating cost over 30 years (estimate). | not stated | questionnaire only |
| Electricity price | Electricity price | 4.4-4.7 CZK/kWh (CZ); 9.2-10.3 US cents/kWh (Virginia, USA) | Business electricity price. | not stated | questionnaire only |
Tools
No digital tool is named in the portfolio — values were estimated by hand, taken from literature, or not quantified.
Trade-offs
- Building underground would maximise green space and hide the volume but needs energy-intensive retaining walls, raising embodied CO2 and cost; building above ground is lower carbon but obstructs residents’ views (questionnaire).
- Using the roof of data centre C for PV raises renewable energy generation but leaves no roof area for green roofs, so green and blue area must come from the ground plane.
Decision
The energy and heat figures were used to justify adding a fully PV-covered data centre C and a heat-fed greenhouse, and to route remaining heat to housing through the existing power plant. Reusing the two factory halls instead of demolishing them was chosen to cut construction CO2, and the ground-versus-underground comparison led to staying above ground.
Open questions
- Initially missed financial KPIs for the surroundings, such as income from reused heat and surplus energy (questionnaire 1.3).
- No grey-water strategy (questionnaire).
- Calculation method and source for PV yield and 225 GWh heat figure are not shown in the portfolio.
- Student reports no major gap at mid-term (6.2).
Connections
- Challenges addressed: Waste heat and cooling of data centres, Operational energy and on-site renewables, Visual impact and acceptance by neighbours, Embodied carbon and adaptive reuse of logistics buildings
- Metrics used: Rooftop PV generation, Waste heat recovery, Green area ratio, Parking capacity, Visual impact on neighbours, CapEx–OpEx ratio, Electricity price
Something wrong or missing? Suggest a correction