Case study · draft
A student project from the Rethinking.Logistics studio showing how tools deliver metrics for decisions.
| Student | Amy Naprstek |
| Project | Nomadic Logistics |
| Portfolio | heyzine.com/flip-book/83615b1515.html |
| Studio | AD4 |
| Year | 2026 |
| Location | Not named; example brownfield/industrial site between a residential district and a greenfield (site map p. 10, approx. 300 m walk from housing) |
| Typology | Temporary modular (relocatable) storage warehouse combined with public space |
| Status | draft |
Project
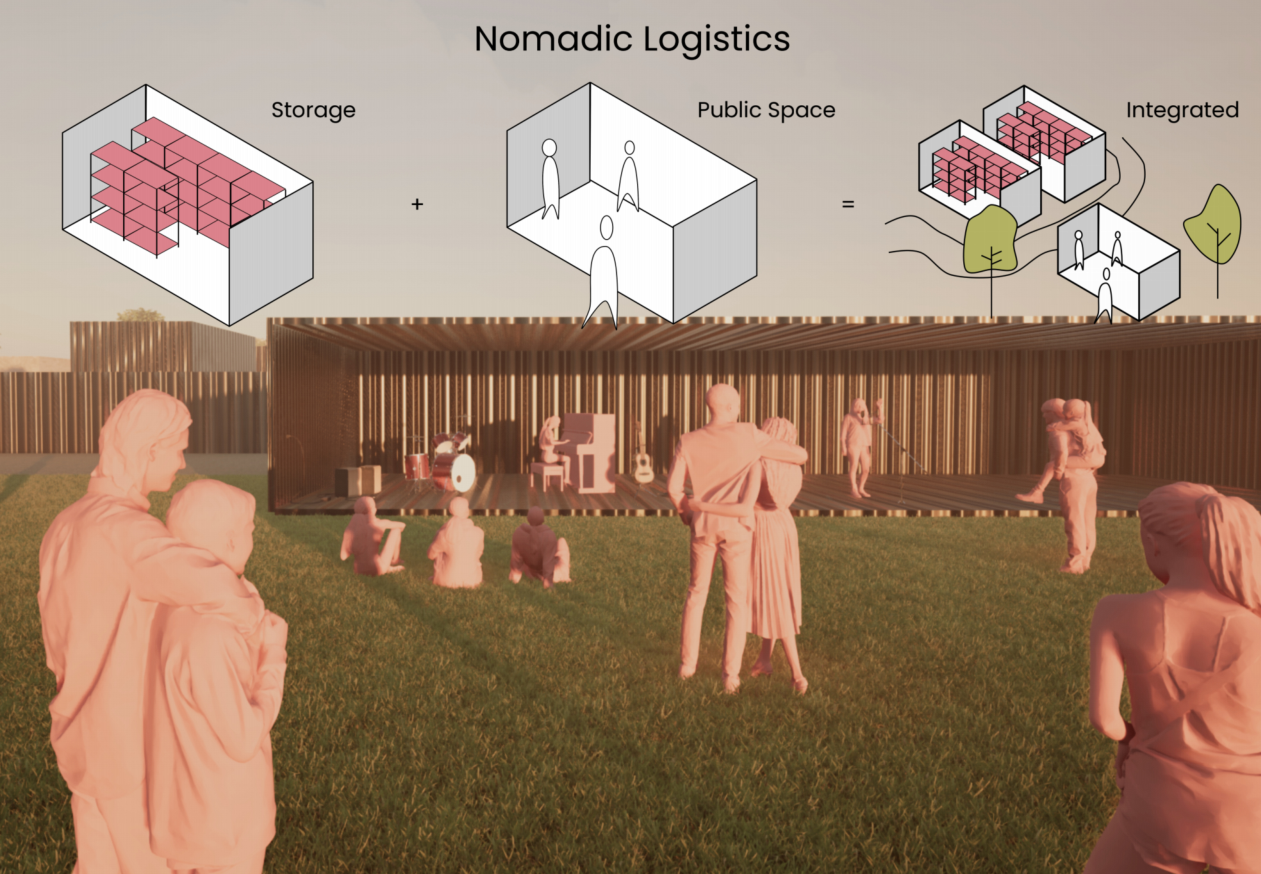
The project responds to logistics centres being rigid, oversized permanent structures that cannot grow or shrink with demand and offer little to neighbouring residential areas. It proposes a relocatable storage system built from prefabricated steel-framed, aluminium-clad blocks in three sizes, derived from an existing exhibition block system (Showblock), with removable aluminium floor panels for uneven ground. Blocks can be configured in many layouts that combine storage with a temporary public programme such as a festival, exhibition, market or education centre. Configurations are meant to stay for between 3–5 months and up to 3 years to avoid permitting, after which the site is left as a grassy plot. A planted gradient from mown grass to long grass and flowers links the site to an adjacent greenfield to support pollinators, birds and small mammals.
How the student framed the challenge
- Rigid, oversized permanent warehouse structures
- Land take and landscape fragmentation
- Urban integration of logistics near housing
- Design for disassembly and relocation
Metrics and evidence
Every metric the project used, as named by the student, with the value, the calculation and the portfolio page.
| Metric | Student’s wording | Value | How it was calculated | Tool | Page |
|---|---|---|---|---|---|
| Biodiversity net gain | KPI: Biodiversity net gain / Biodiversity Gain | Baseline 5% vs proposal 75% (bar chart) | Percentage increase in biodiversity achieved through habitat creation or restoration relative to the site baseline; the habitat gradient is short grass, long grass and flowers next to the road. | not stated | 11 |
| Land take | KPI: Area covered (questionnaire: Biotope area factor; Edge density) | Old site 90% vs modular configurations ‘varies’; four configurations labelled 188%, 128.7%, 51%, 173% | The text defines it as total edge length relative to total area, showing how much the structure fragments the landscape. The diagrams compare the old permanent building footprint with module layouts. | not stated | 12 |
| Design for disassembly score | KPI: Disassembly score | Conventional 0 vs proposal 10 | Qualitative rating of how easily, efficiently and non-destructively the building can be taken apart at end of life. It rests on prefabricated blocks with removable shared faces and removable aluminium floor panels. | manual / formula | 13 |
| Adaptability | Timeline comparison | Typical centre: site selection 2–6 months, feasibility 1–3, design 4–12, permitting 2–6, site prep 1–2, construction 4–8, interior 1–2 months. Modular system: 60–120 days for selection, feasibility and design plus 4–20 days for site prep, assembly and finishing. Redevelopment evaluation every 10–14 months; a configuration lasts 3–5 months up to 3 years | Phase durations of a typical logistics centre are compared with the modular system. | manual / formula | 14, 15 |
| Distance to housing | 300m for people | 300 m | Walking route length from the residential area to the site, measured on the site map. | not stated | 10 |
| Adaptability | Temporary floor paneling | 50 linear metres fitted by 2 people in 1–2 hours | Product data for the temporary aluminium floor panels. | not stated | 7 |
Tools
No digital tool is named in the portfolio — values were estimated by hand, taken from literature, or not quantified.
Trade-offs
- Low thermal insulation of the lightweight relocatable blocks (thermal comfort, ability to store climate-sensitive goods) is traded against lower operational cost and lower embodied/operational carbon (questionnaire).
- Relocatability and low site impact (area covered, biodiversity gain) come at the cost of truck transport emissions for moving the blocks, which the student has not yet quantified (questionnaire 4.4).
Decision
The evidence backs relocatable prefabricated blocks with removable faces and floor panels instead of a permanent hall. Configurations are capped at three years and the land is returned to grass and meadow afterwards, so that site coverage stays low and biodiversity rises.
Open questions
- At mid-term, material and structural system not yet defined; no two alternatives at opposite ends of the trade-off yet (questionnaire).
- Energy demand, electricity price, CapEx/OpEx and grey-water strategy not quantified (questionnaire).
- Native species not researched; transport emissions from relocating units not accounted for (questionnaire).
- Self-reported gaps in research depth and presentation (questionnaire 6.2).
Connections
- Challenges addressed: Adaptable and relocatable logistics structures, Land take of logistics buildings, Urban integration of logistics buildings
- Metrics used: Biodiversity net gain, Land take, Design for disassembly score, Adaptability, Distance to housing
Something wrong or missing? Suggest a correction