Case study · draft
A student project from the Rethinking.Logistics studio showing how tools deliver metrics for decisions.
| Student | Elsa Hauksdottir |
| Project | Elastic logistics |
| Portfolio | heyzine.com/flip-book/b21c6d13e1.html |
| Studio | AD2 |
| Year | 2026 |
| Location | Breiðholt, Reykjavík, Iceland (redesign of the ‘Græna gímaldið’ / ‘Green Monstrosity’ warehouse) |
| Typology | Adaptive urban warehouse / logistics hub with temporary public (civic) use; existing case is a supermarket-chain logistics warehouse with meat processing and food packaging |
| Status | draft |
Also known as: Elsa Hlíðberg Hauksdóttir
Project
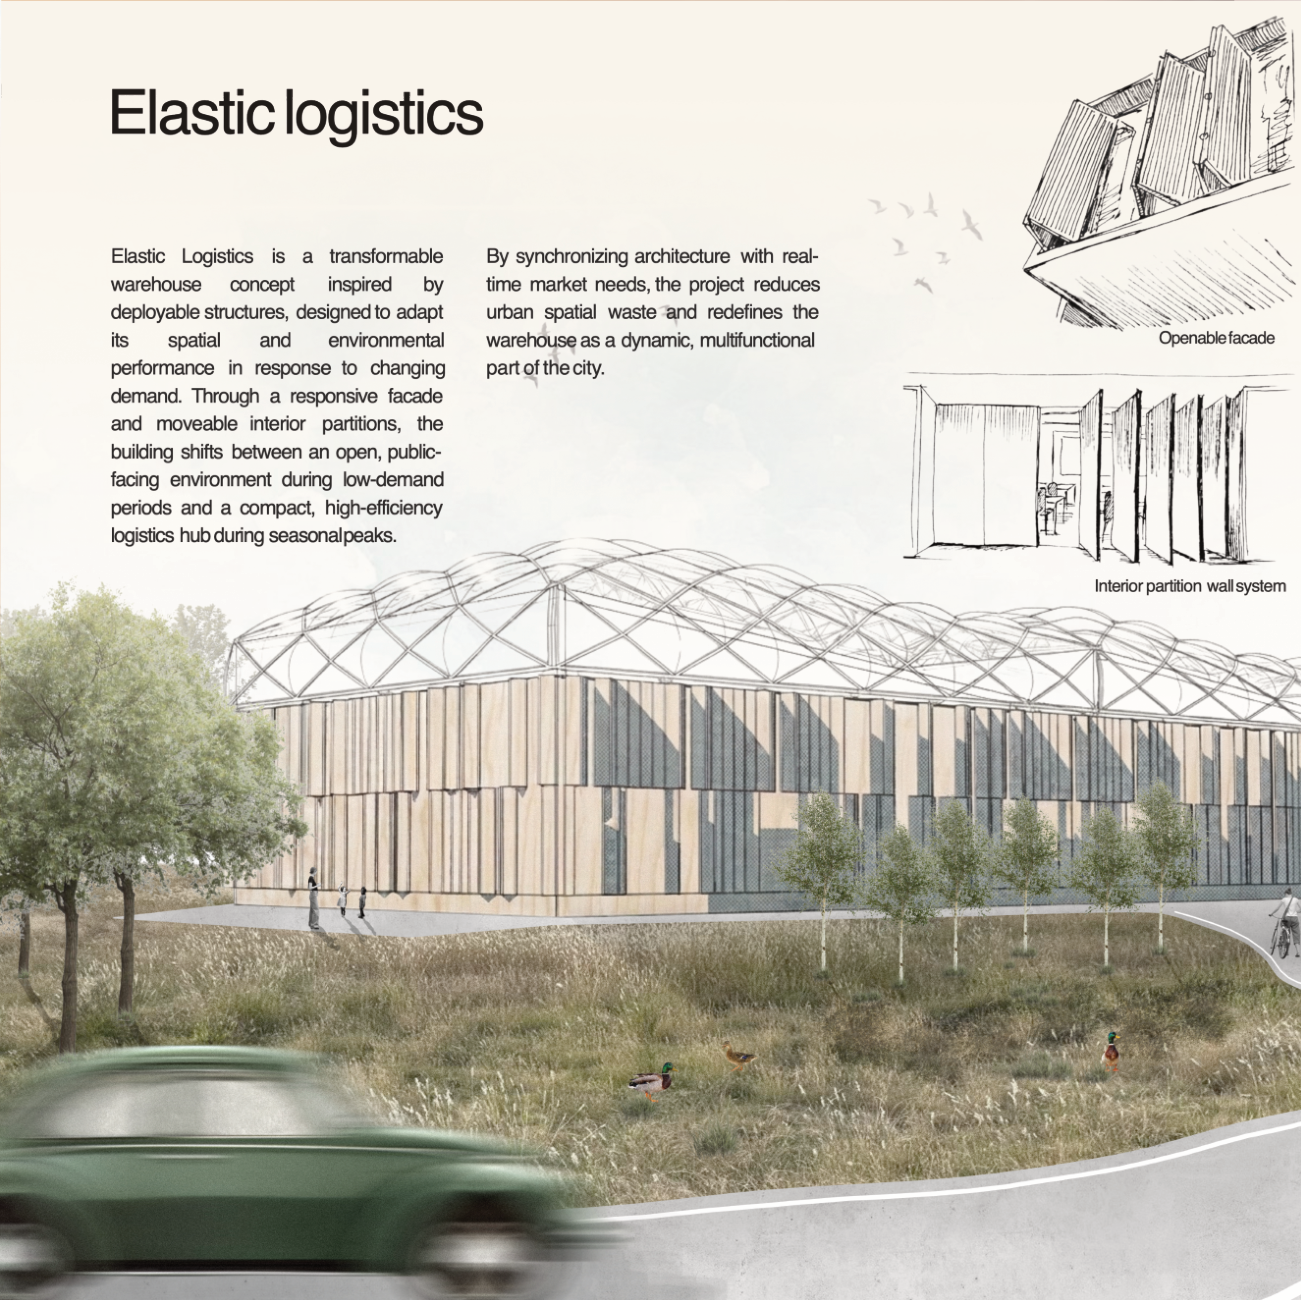
The case is a large steel-frame warehouse in Breiðholt, Reykjavík, about 11,000 m² in footprint and later expanded to over 14,000 m². It stands 14 m from apartment blocks and drew strong public backlash for blocking views and daylight. The student identifies two problems: the ‘big box’ is sized for peak demand, so in Iceland’s cold climate much of it is heated while empty, and it creates a dead zone in a mixed-use neighbourhood. Her proposal is an ‘elastic’ building: movable partition walls and foldable scissor racks shrink the active, heated storage zone off-peak and free the dormant area for galleries, markets and events. An openable timber façade and a hybrid pneumatic ETFE roof let the building switch between a closed, compact logistics mode and an open, daylit civic mode. An appendix adds native Icelandic planting (birch, rowan, willow, yarrow, cottongrass), bioswales and a restored pond.
How the student framed the challenge
- Urban integration of logistics buildings
- Heating energy wasted on underused warehouse volume
- Visual impact on neighbouring residents
- Biodiversity on logistics sites
Metrics and evidence
Every metric the project used, as named by the student, with the value, the calculation and the portfolio page.
| Metric | Student’s wording | Value | How it was calculated | Tool | Page |
|---|---|---|---|---|---|
| Heating energy demand | KPI: Operational Energy Reduction | Baseline 600,000 kWh/yr vs proposal 360,000 kWh/yr, a reduction of 240,000 kWh/yr (p. 11). The KPI chart on p. 18 shows 600,000 vs 300,000 kWh/yr | A benchmark intensity of about 100 kWh/m²·yr for a Reykjavík warehouse is multiplied by the actively heated floor area: 6,000 m² for the whole building versus 3,600 m² when the active thermal zone is cut to 60% off-peak. | manual / formula | 11, 18 |
| Energy use intensity | typical energy consumption | ≈100 kWh/m²·yr | Literature or benchmark value for a typical Reykjavík warehouse; source not cited. | not stated | 11 |
| Publicly accessible area | KPI: Adaptive Civic Reallocation | Traditional 0 m² vs proposal up to 3,000 m² | Floor area freed by compressing logistics into a smaller active zone, so it can host public programmes off-peak. | manual / formula | 18 |
| Visual impact on neighbours | KPI: Visual impact | Before 0% vs proposal 65% | Conceptual estimate of how far the façade moves from a flat, windowless grey box towards a biophilic design that supports neighbours’ well-being. No method is given. | not stated | 18 |
| Worker well-being | KPI: Employee working environment | Before 10% vs proposal 80% | Conceptual percentage reflecting daylight autonomy through high-performance glazing, rest suites and access to green infrastructure. No method is given. | not stated | 18 |
| Biodiversity net gain | KPI: Biodiversity net gain | Before 10% vs proposal 40% | Replacing grey infrastructure (concrete pipes, gravel) with native birch and rowan shelterbelts, basalt-lined bioswales and a restored pond. Values are shown as a bar chart. | not stated | 22 |
| Native species richness | increase in pollinator variety | Baseline <2 species vs 8–10 species (400–500% increase) | Count of native plant species on site before and after planting; the percentage increase is presented as pollinator variety. | manual / formula | 22 |
| Carbon sequestration by planting | Carbon Sequestration | 1.5–2.0 t CO2/ha·yr (literature, not applied to the site area) | Literature value for young Icelandic birch/rowan plantations; also cited: soil carbon in cottongrass wetlands (>40%) vs standard industrial soils (0.5–2%). | not stated | 22 |
| Adaptability | Reconfiguration Time (manual vs robotic partitions) | Manual partitions 2–4 h (operational cost low, labour high) vs robotic partitions 5–15 min (operational cost medium, labour low); manual system selected | Comparison table of partition systems: reconfiguration time, estimated operational cost and labour requirement. | not stated (table appears to be a screenshot from a database/spreadsheet app) | 24 |
| Distance to housing | Located just 14 meters from the nearest residential building | 14 m (existing case) | Measured distance between the existing warehouse and the nearest apartment block. Used to diagnose the problem. | not stated | 6 |
Tools
No digital tool is named in the portfolio — values were estimated by hand, taken from literature, or not quantified.
Trade-offs
- Maximising green roof coverage conflicts with minimising structural cost and embodied carbon (questionnaire).
- An open façade for public permeability and daylight conflicts with the thermal performance needed in compact, closed logistics mode, so the façade switches between the two modes.
- Robotic partitions reconfigure much faster (5–15 min vs 2–4 h) and need less labour, but cost more to operate and have higher environmental impact than manual partitions.
- A fully pneumatic envelope gives the most spatial flexibility, while a hybrid with only the roof inflatable trades some of that for structural stability.
Decision
The energy estimate supported adaptive thermal zoning with manual movable partitions and foldable racks, so the active heated zone shrinks off-peak and the dormant area goes to public use. Comparisons of façade and roof options led to an openable timber façade and a hybrid pneumatic ETFE roof chosen for flexibility, lower structural weight and daylight.
Open questions
- Student marked the biggest gap as KPI understanding and the evidence base; ‘everything feels unclear’ (questionnaire 6.2).
- Own KPI ‘energy loss at loading docks’ (cold-chain buffer zone) is named in the questionnaire but not quantified in the portfolio.
- All KPI values are labelled ‘conceptual estimates’. Visual impact, employee environment and BNG percentages have no stated method.
- Masterplan and urban rules could not be checked fully without a fixed final location (questionnaire 1.2).
Connections
- Challenges addressed: Urban integration of logistics buildings, Operational energy and on-site renewables, Visual impact and acceptance by neighbours, Adaptable and relocatable logistics structures
- Metrics used: Heating energy demand, Energy use intensity, Publicly accessible area, Visual impact on neighbours, Worker well-being, Biodiversity net gain, Native species richness, Carbon sequestration by planting, Adaptability, Distance to housing
Something wrong or missing? Suggest a correction