Case study · verified
A student project from the Rethinking.Logistics studio showing how tools deliver metrics for decisions.
| Student | Julia Kopác |
| Project | Bridging Logistics |
| Portfolio | heyzine.com/flip-book/b92ed2a571.html |
| Studio | AD4 (Kurilla - Prokop Studio) |
| Year | 2026 |
| Location | Business Park Zličín, Prague (main site); also applied to CTPark Prague Airport, CTPark Prague North and Caravan Metropol, Klíčany-Vodochody |
| Typology | modular multi-tenant storage warehouse bridging a highway (automated container storage, with crossing / ecoduct and retail-warehouse modules) |
| Status | verified |
Project
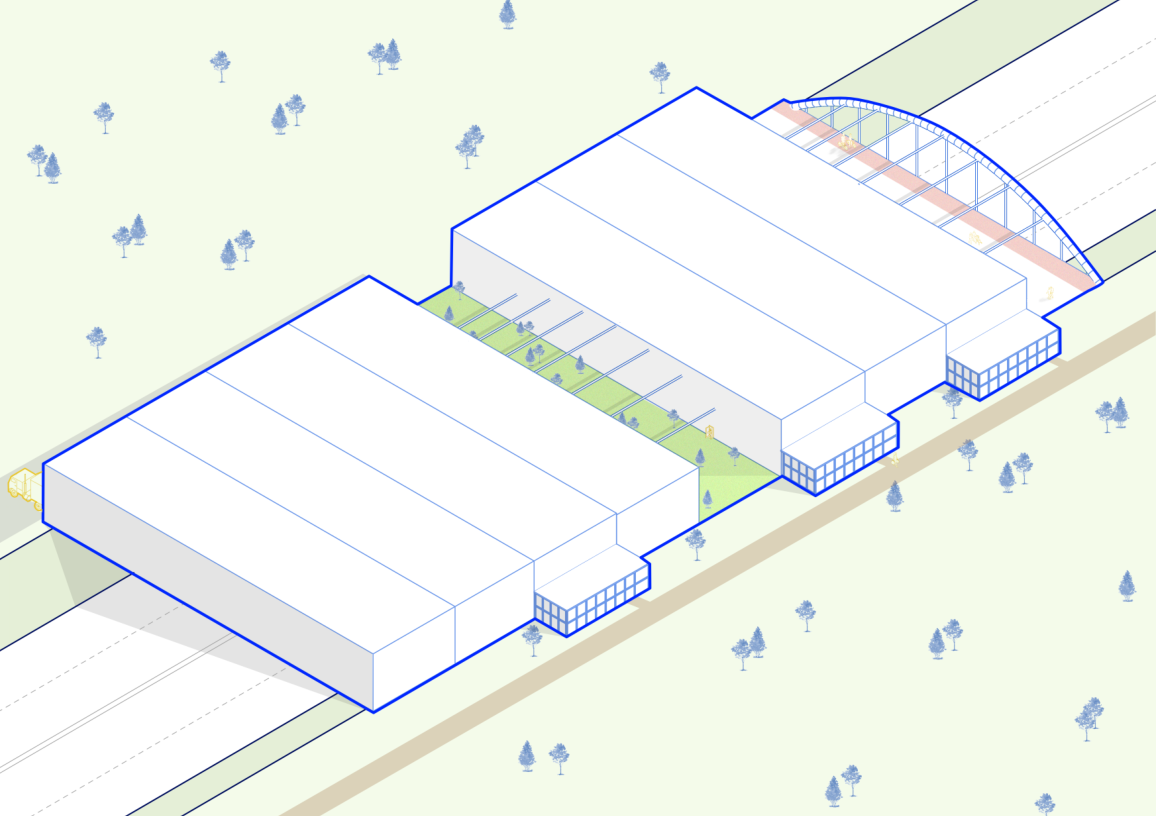
An analysis of four logistics parks on the edge of Prague showed warehouses sitting next to residential areas, cut off by highways, exposed to traffic noise of up to about 75 dB and occupying land that could be green space. The project proposes lifting warehouses on top of highway cuttings so that the building itself acts as a noise barrier and the freed ground becomes continuous greenery and pedestrian routes. Three structural options (Pratt truss, arch, tied arch) were compared and an arch-truss hybrid module was chosen for heavy, dynamic warehouse loads. The modular system combines warehouse, retail-warehouse and crossing modules (pedestrian/bike bridge or ecoduct), with truck traffic placed on the far side of the highway, and is tested on Zličín and three other sites.
How the student framed the challenge
- Urban integration of logistics next to housing
- Highway noise exposure of residents
- Land take and sealed surfaces of warehouses
- Pedestrian safety and connectivity across infrastructure
Metrics and evidence
Every metric the project used, as named by the student, with the value, the calculation and the portfolio page.
| Metric | Student’s wording | Value | How it was calculated | Tool | Page |
|---|---|---|---|---|---|
| Green area ratio | Uninterrupted Greenery | typical warehouse 55,278 m² (printed as ‘55,2778’) vs proposal 127,553 m² | Area of continuous, undisturbed vegetation or green space on the site, measured on the site plan. | not stated | 10 |
| Noise level | Acoustics | typical 70 dB vs proposal 15 dB; existing site up to 75 dB | Sound level at the edge of the highway; baseline taken from a noise map of the site (up to 75 dB near the intersection). | not stated (noise map image, see notes) | 6, 10 |
| Walkability | Walkability | typical 1.8 vs proposal 4.6 | Each of sidewalk continuity, crossing safety, separation from vehicles and perceived safety rated 1–5, then averaged. | manual / formula | 10 |
| Impervious surface ratio | Area of Built Materials | typical 47% vs proposal 4.9% | Area of constructed surfaces (concrete floors, parking, roads) divided by total site area. | manual / formula | 10 |
| Embodied carbon intensity | CO2 Emissions to build | typical 150 vs proposal 28 kgCO2e/m² | Total embodied greenhouse-gas emissions from materials, transport and construction, normalised per m². | not stated | 10 |
| Construction cost | Cost to build | typical 600 EUR/m² vs proposal 1,220 EUR/m² | Total capital expenditure for construction and fit-out divided by floor area. | not stated | 10 |
Tools
No digital tool is named in the portfolio — values were estimated by hand, taken from literature, or not quantified.
Trade-offs
- Cost to build roughly doubles (600 to 1,220 EUR/m²) in exchange for large gains in uninterrupted greenery, walkability, noise reduction and lower sealed-surface share.
- Higher automation level (lower labour cost) increases electricity use, i.e. operating energy demand (questionnaire).
- Choosing a vertical, above-ground scheme over an underground road option was driven by the embodied-carbon KPI, at the expense of a more complex long-span structure.
Decision
The KPI comparison was used to justify placing modular warehouses over the highway with an arch-truss hybrid structure, freeing ground for continuous greenery and pedestrian links while the building blocks highway noise. The carbon KPI ruled out the underground-road alternative.
Open questions
- No specific structural system and materials were fixed at mid-term; container stacking practice still to be researched (questionnaire 1.3).
- No viable less-automated alternative to test the automation vs electricity trade-off.
- Energy source for automated container handling (e.g. rooftop PV) not resolved; CapEx/OpEx ratio only guessed.
- Native species research for biodiversity not yet done.
- Research depth and presentation named as biggest gaps (6.2).
Connections
- Challenges addressed: Urban integration of logistics buildings, Land take of logistics buildings, Outdoor microclimate around logistics buildings, Adaptable and relocatable logistics structures
- Metrics used: Green area ratio, Noise level, Walkability, Impervious surface ratio, Embodied carbon intensity, Construction cost, Green-core anchoring of mixed uses
Something wrong or missing? Suggest a correction