Reference project · published
A built or planned logistics project from practice, outside the studio. Figures are as published by the developer, the architect or a cited source.
| Developer | IPUT Real Estate Dublin |
| Location | Dublin, Ireland (M50 junction 5 / N2, 10 min from Dublin Airport) |
| Stage | under construction |
| Typology | logistics park: 17 logistics units with offices, built in phases |
| Site area | 182 acres |
| Floor area | 2.5 million sq ft (17 units) |
| Certifications | LEED Gold and BER A1 (targeted) |
| Website | www.nexuslogisticspark.com |
| Status | published |
Also known as: Nexus
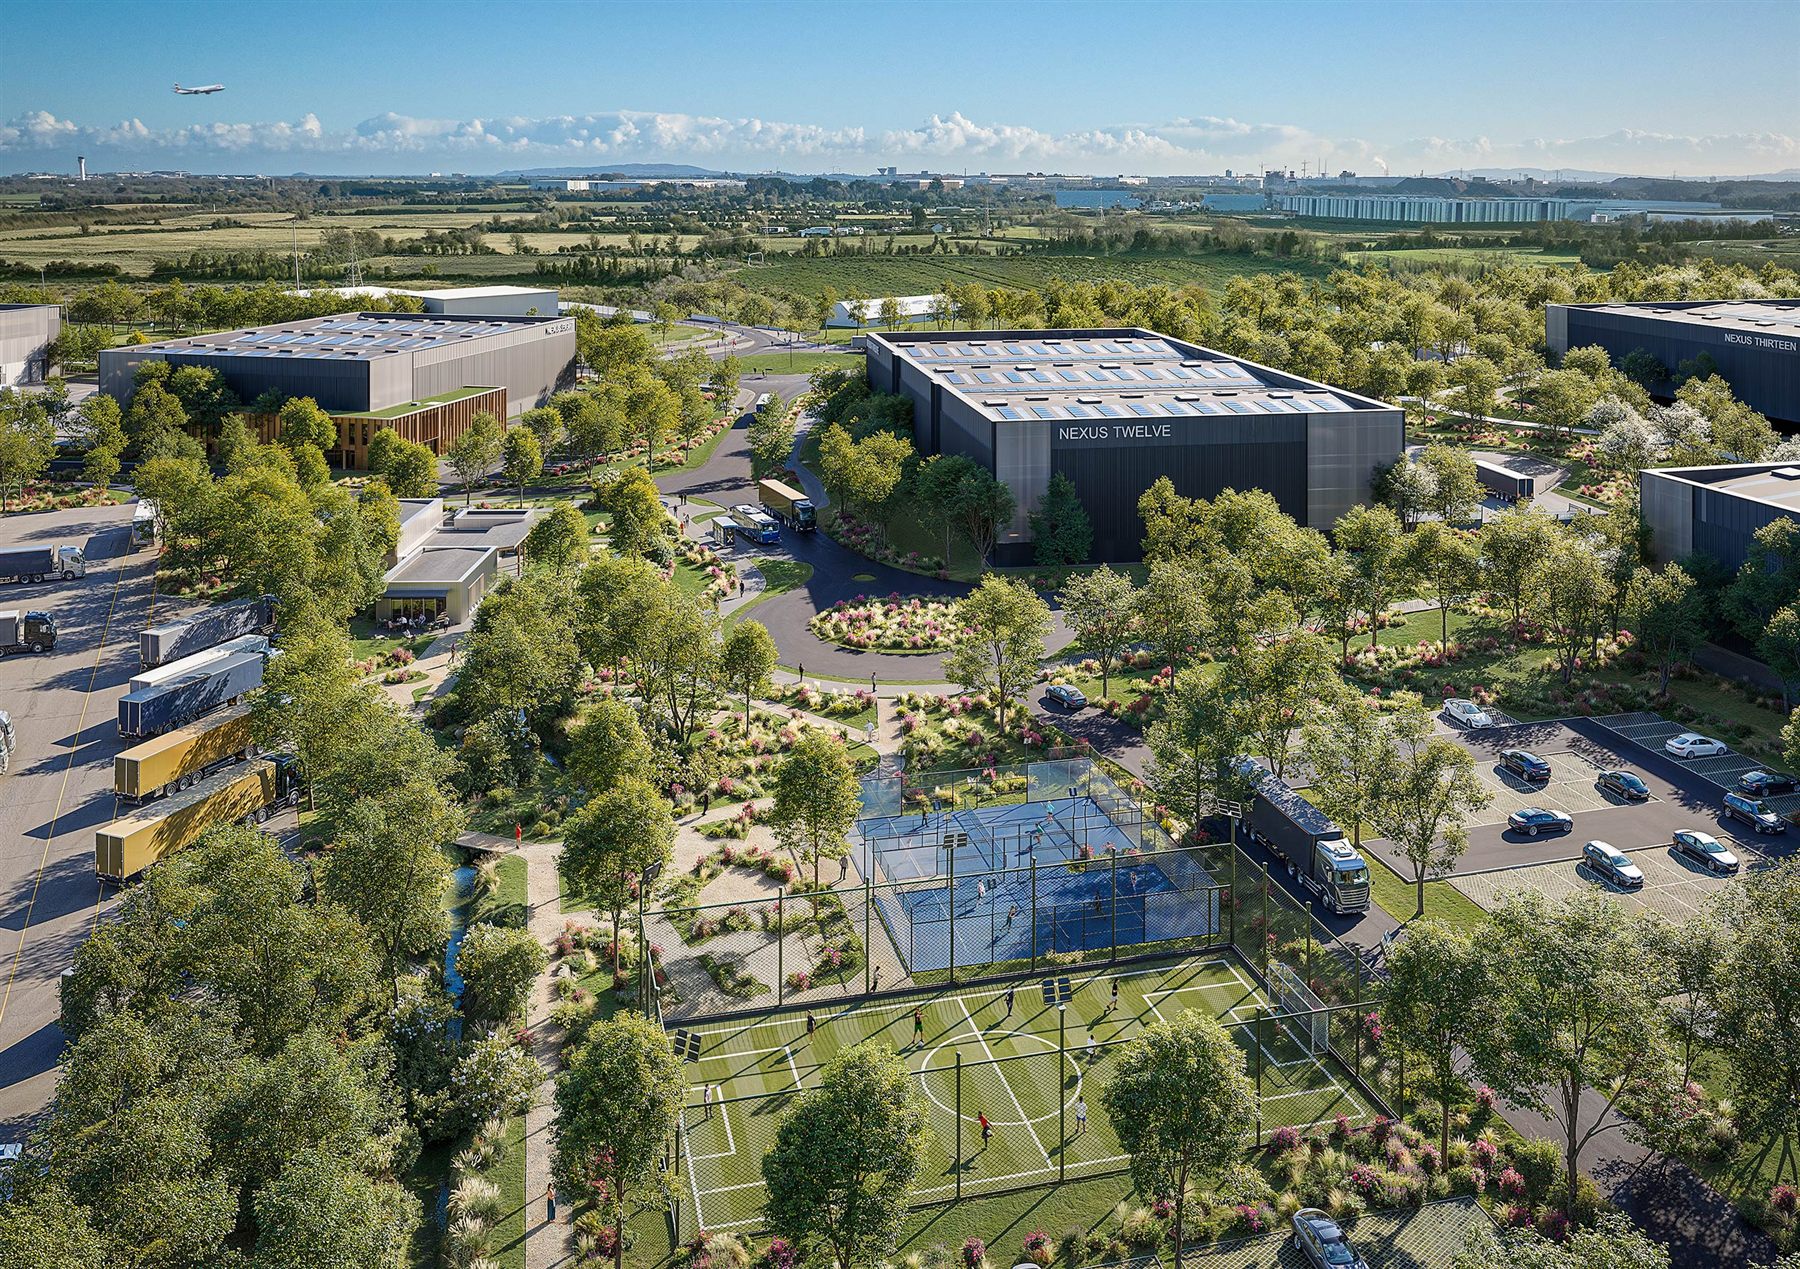 Visualisation of Nexus Logistics Park, with the greenway, sports pitches and Nexus Twelve. Image: IPUT Real Estate Dublin, nexuslogisticspark.com.
Project
Nexus Logistics Park is a logistics park near Dublin developed and managed by IPUT Real Estate Dublin. It is located by the M2 and M50 motorways, 10 minutes from Dublin Airport and the Dublin Port Tunnel. The developer describes 17 logistics units with 2.5 million sq ft of warehousing on 182 acres of land. Units 1–9 form the first phase, and Units 10–17 are labelled Phase 2. Unit Four was ready for occupation in April 2026.
According to the developer, every unit can be built with a glue-laminated timber (glulam) frame instead of steel, and each unit “has the potential to be delivered to a net zero carbon standard”. The units target LEED Gold and BER A1 and have a 14 m clear internal height. They also have roof-mounted photovoltaic panels, NZEB-compliant fabric and MEP design, sub-metering, LED lighting with daylight harvesting, and rainwater harvesting. Smart metering monitors electricity use, warehouse temperature and indoor air quality.
The park is described as “set on a 64-acre greenway” and planted with 40,000 native trees and shrubs. It includes an indoor gym, a full-size astro pitch, two padel courts, cycling and jogging paths, and a central pavilion. The developer does not explain how the 64-acre greenway relates to the 182-acre site.
Source: IPUT, Nexus Logistics Park website.
How the developer frames the challenge
- Sustainable logistics: “setting new benchmarks for sustainability, design and wellbeing”
- Net zero carbon units through timber as an alternative to steel
- On-site renewable energy and energy monitoring
- Placemaking and well-being for the people who work in the park
Metrics and evidence
Every metric that can be read from the developer’s website, with the value as published and the page it comes from. Where the website names a feature but gives no figure, the value is “not stated”.
| Metric | Developer’s wording | Value | How it was calculated | Tool | Page |
|---|---|---|---|---|---|
| Tree count and canopy cover | native trees and shrubs | 40,000 trees and shrubs | Planting count as published; method not stated. | not stated | Placemaking |
| Parking capacity | car / EV / bicycle / HGV parking | Unit Four: 81 car spaces (9 EV), 58 bicycle spaces, 21 HGV spaces; up to 10% of car spaces can have EV charging | Count of spaces per unit. | not stated | Unit Four, Sustainability |
| Number of docks | dock levellers, euro docks, level access doors | Unit Four: 9 dock levellers, 2 euro docks, 2 level access doors; yard depth 37.5–50 m | Count per unit. | not stated | Unit Four |
| Rooftop PV generation | roof mounted photovoltaic solar panels | not stated | — | not stated | Sustainability |
| Energy use intensity | NZEB compliant fabric and MEP design; BER A1 | not stated | — | not stated | Sustainability |
| Embodied carbon intensity | timber as an alternative to steel; net zero carbon potential | not stated | — | not stated | Sustainability |
| Indoor air quality | smart metering of indoor air quality | not stated | Monitored by the developer’s smart metering. | not stated | Sustainability |
| Water reuse share | rainwater harvesting | not stated | — | not stated | Sustainability |
Tools
- Not stated by the developer.
Related evidence
Insights from the lectures and publications that bear on the developer’s claims. They are not about Nexus itself.
- Rooftop PV on logistics buildings: Fewer than 5% of UK industrial roofs have panels
- Timber structures for warehouses: First CEE timber warehouse permit — and unsellable, Converting a concrete frame to timber late is a disaster
- Where embodied carbon sits in logistics buildings: Carbon has a horizontal bias
- Net zero claims with timber: Biogenic carbon nets to zero, not minus
- LEED Gold and certification strategy: Energy chapter is half of a LEED Gold, Investors hunt the cheapest credits
Open questions
- No figures are published for PV capacity or yield, energy use intensity, embodied carbon or the glulam alternative, so the sustainability claims cannot yet be traced to values.
- The 182-acre site and the 64-acre greenway are not reconciled on the website, so no green area share can be derived.
- The website does not say whether the sports facilities and paths are open to the public or only to people working in the park.
- The architect and the design tools are not named.
Connections
- Challenges addressed: High operational energy demand, Embodied carbon of new and demolished warehouses, Habitat loss and cut ecological corridors, Deep, dark and noisy workplaces, Stormwater and sealed surfaces on logistics sites, Large paved truck yards and waiting times
- Metrics reported: Tree count and canopy cover, Parking capacity, Number of docks, Rooftop PV generation, Energy use intensity, Embodied carbon intensity, Indoor air quality, Water reuse share
- Sources: IPUT, Nexus Logistics Park website
- Insights: Glulam on every unit, a first for Irish logistics parks, Glulam spans like steel, as the developer puts it, IPUT parks let at about 10% above a typical unit, Long-hold warehouses cost 10–15% more to build
- Ambitions: Low embodied carbon, On-site renewable energy, Low energy and water demand, Rainwater kept on site, Habitat and ecological connectivity, Healthy workplaces
Something wrong or missing? Suggest a correction