Case study · draft
A student project from the Rethinking.Logistics studio showing how tools deliver metrics for decisions.
| Student | Adéla Berkovitz |
| Project | Not titled; redesign of a lithium-ion battery pre-processing / light-processing recycling facility (sections: research, project context, concept proposal, epilogue) |
| Portfolio | heyzine.com/flip-book/ee1fbb2642.html |
| Studio | AD2 |
| Year | 2026 |
| Location | Pragometal recycling facility site, southern urban fringe of Česká Lípa, Czech Republic |
| Typology | Battery recycling (lithium-ion pre-processing / light processing) facility |
| Status | draft |
Also known as: Adela Berkowitz
Project
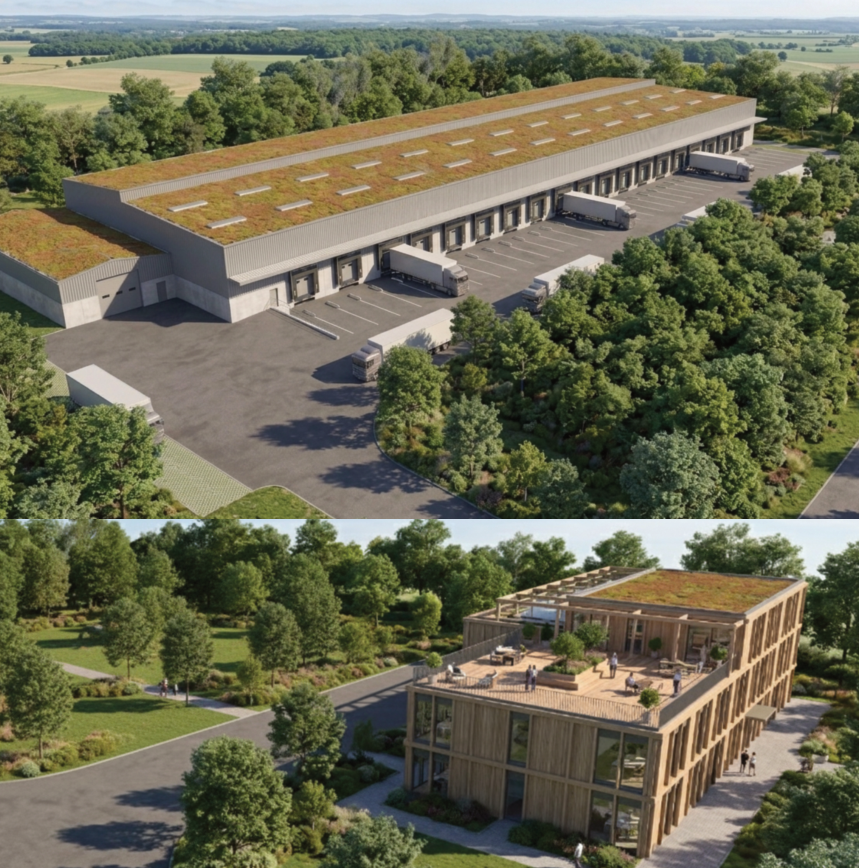
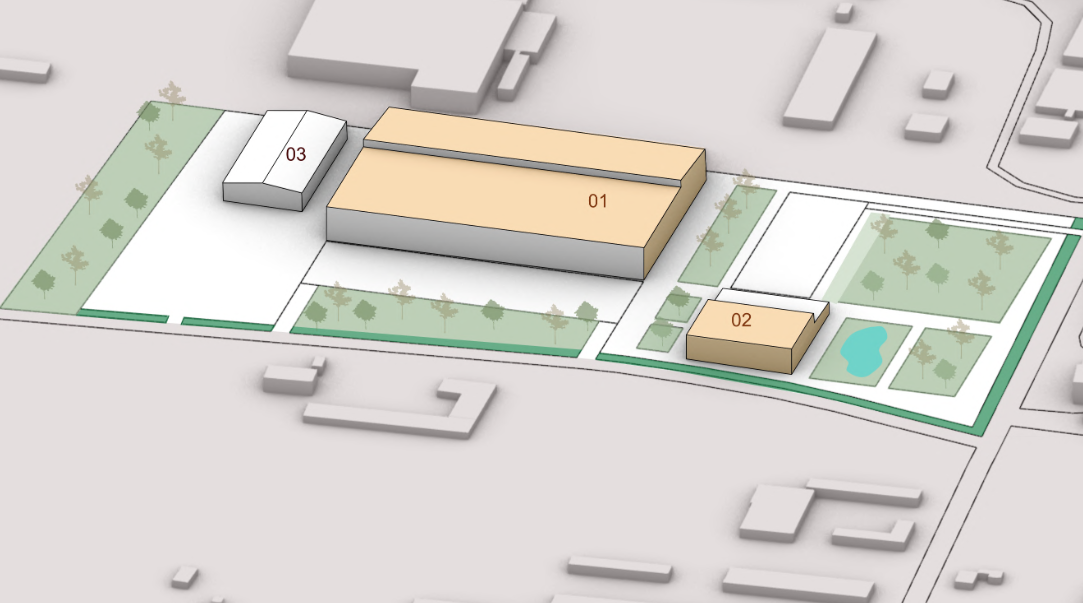
As EV use grows, demand for battery recycling is rising, but recycling plants such as the case studies REDUX (Bremerhaven) and Li-Cycle Spoke (Sülzetal) are process-efficient yet isolated, generic and poorly integrated with landscape and neighbours. The project remodels the existing Pragometal metal and battery recycling site in Česká Lípa, on an industrial–residential edge with asphalt-dominated yards, into a facility dedicated to battery waste within the original site boundaries. The single big box is split into three volumes: a main processing hall stepped in height for large machinery, an admin office building with sheltered nooks and a roof terrace, and a separate hazardous-waste storage building. The hazardous building is placed furthest from the office and next to the road for fire-brigade access. Staff, trucks and fire services get separate site entrances. Landscape moves include green roofs on the processing and office buildings, a climbing-plant trellis façade, a communal green zone, a 50 cm earth berm with shrubs facing roads and housing, perimeter bio-corridors, and a rainwater pond that also serves as a fire-water reserve.
How the student framed the challenge
- Urban integration of hazardous logistics facilities
- Hazard segregation and fire safety in battery recycling
- Biodiversity and green infrastructure on industrial sites
- Efficient linear process and truck flow
Metrics and evidence
Every metric the project used, as named by the student, with the value, the calculation and the portfolio page.
| Metric | Student’s wording | Value | How it was calculated | Tool | Page |
|---|---|---|---|---|---|
| — | Possible plants for the green facade (biodiversity contribution, thermal performance, growth & coverage efficiency, green facade suitability) | Scored as biodiversity / thermal / growth / suitability. Celastrus orbiculatus 2/4/5/1; Aristolochia macrophylla 3/5/4/4; Fallopia aubertii 3/4/5/3; Hedera helix 5/4/3/5 (thermal and growth values are ambiguous in the layout); Parthenocissus quinquefolia 4/4/5/5; Lonicera periclymenum 5/3/4/5 | Qualitative multi-criteria rating of climbing species on four criteria (1 = very poor to 5 = excellent) to choose plants for the trellis façade. | manual / formula | 9 |
| Energy use intensity | energy consumption | — | Listed as a KPI with no method. The questionnaire says the main processing hall (shredding, separation, compressors) dominates demand and the building is cooling-dominated. | not stated | 9 |
| Space utilisation | space utilization | — | Listed as a KPI with no method. | not stated | 9 |
| Green area ratio | green space | — | Listed as a KPI. Green roof, green façade, communal green zone, earth berm and pond are shown on the site plan but not measured. | not stated | 9, 10 |
| Embodied carbon intensity | carbon footprint | — | Listed as a KPI with no method. The questionnaire states operational carbon dominates, and that the LCA could improve with recycled steel and modular construction. | not stated | 9 |
| Adaptability | flexibility & expandability | — | Listed as a KPI with no method. | not stated | 9 |
| Worker safety incidents | hazard segregation | Qualitative: hazardous building placed furthest from office building | Assessed through layout. Hazardous storage is a separate building placed furthest from the office, has its own hazardous docks and fire-truck access from the adjacent road, and carries no green roof. | not stated | 9, 10, 12 |
| Dock turnaround time | Dock to process time | Not reported | Time from truck arrival until the batteries enter the processing line (questionnaire definition). | not stated | questionnaire 3.2 |
| Throughput per site area | Processing capacity | REDUX: 10,000 t/year; 5 t/h | Operator data for the REDUX Recycling plant in Bremerhaven, cited as a case-study benchmark. | not stated | 6 |
Tools
No digital tool is named in the portfolio — values were estimated by hand, taken from literature, or not quantified.
Trade-offs
- Splitting the mass into separate buildings is less financially efficient (cost) but gives human scale, better neighbourhood integration and passage for small animals (biodiversity / visual impact).
- A linear logistics flow (processing efficiency, less forklift travel) blocks a bio-corridor through the plot, so ecological elements move to the perimeter (questionnaire).
- Green roof coverage conflicts with hazard safety: the hazardous storage building cannot have a green roof.
- Rooftop car parking would save land but needs heavier columns for the larger loads (structural material/embodied carbon), so parking stays on the ground (consultation).
Decision
Hazard and fire-safety needs plus neighbourhood integration led to three separate volumes, with hazardous storage placed furthest from the office and next to fire-brigade access. Separate entrances were given to staff (north), trucks and fire services (east). A berm, green roofs and façades, and a rainwater pond doubling as fire-water reserve soften the facility’s impact.
Open questions
- Student marked gaps in research depth, concept clarity, KPI understanding and alternatives tested (questionnaire 6.2).
- None of the six portfolio KPIs (energy, space utilization, green space, carbon, flexibility, hazard segregation) is quantified, and no calculation method is shown.
- A second alternative at the opposite end of the trade-off was not yet developed (questionnaire).
- At mid-term the student wanted to move to a more expandable greenfield or forest-edge plot. The final portfolio stays on the original Česká Lípa site.
Connections
- Challenges addressed: Urban integration of logistics buildings, Pedestrian–truck safety on logistics sites, Biodiversity and ecological connectivity on logistics sites, Truck flow and yard efficiency
- Metrics used: Energy use intensity, Space utilisation, Green area ratio, Embodied carbon intensity, Adaptability, Worker safety incidents, Dock turnaround time, Throughput per site area, Function stacking index
Something wrong or missing? Suggest a correction