Case study · draft
A student project from the Rethinking.Logistics studio showing how tools deliver metrics for decisions.
| Student | Ilinca Maria Baciu |
| Project | Logistics at the Urban Edge |
| Portfolio | heyzine.com/flip-book/443acf12f9.html |
| Studio | AD6 (Kurilla-Prokop studio), Bachelor Diploma Project |
| Year | 2026 |
| Location | Hostivice industrial zone, western edge of Prague (Czech Republic) |
| Typology | big-box warehouse park retrofit (existing SEGRO-type logistics zone) with green platforms / canopies |
| Status | draft |
Project
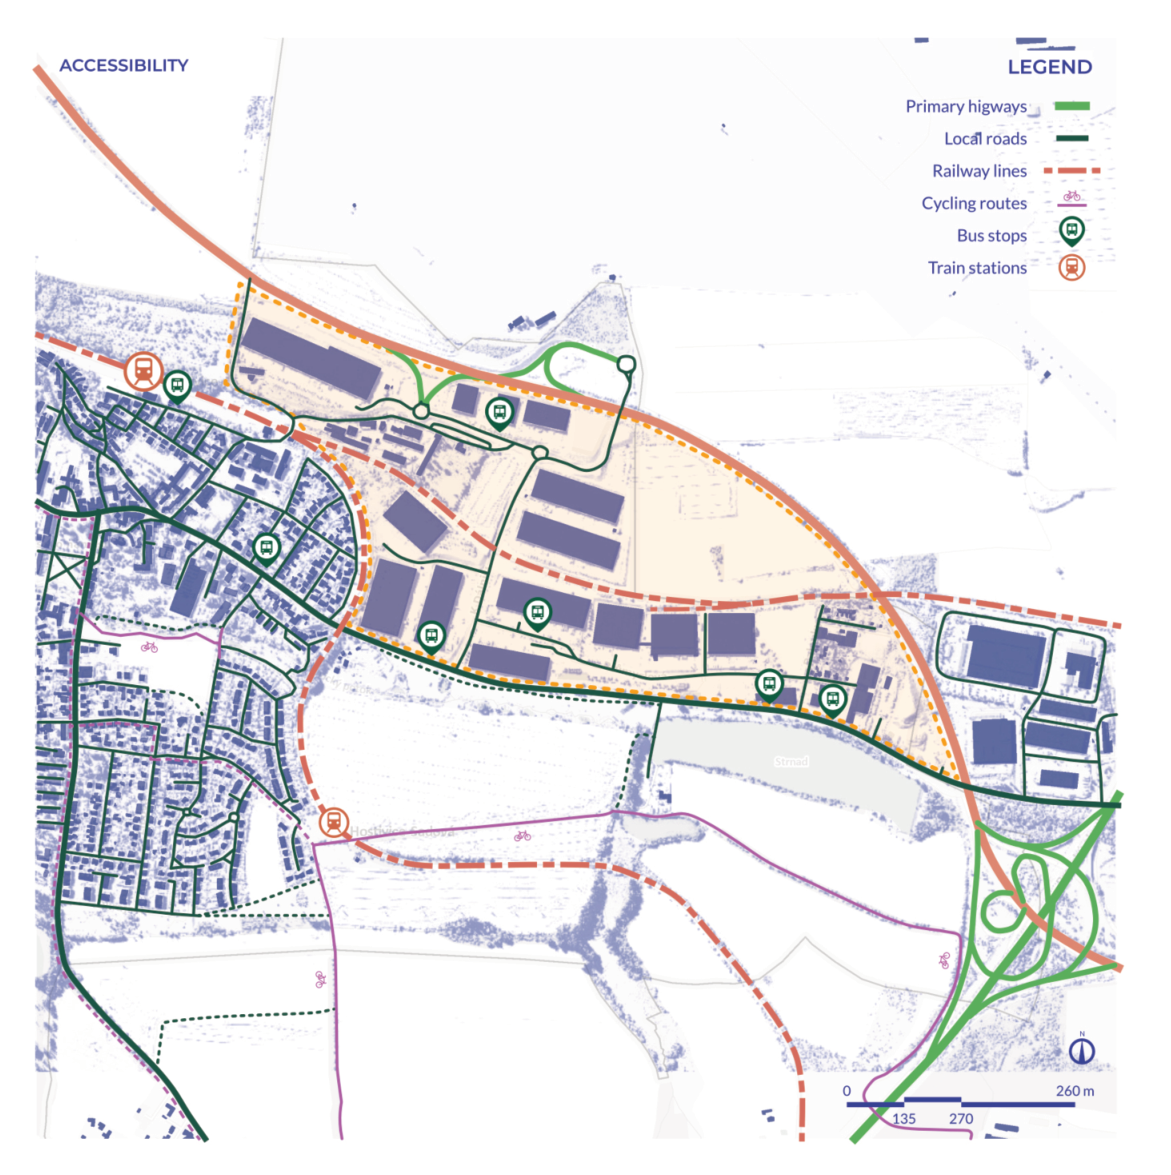
The project looks at the Hostivice industrial zone, an 876,000 m² logistics area that grew next to existing housing over three decades and now separates the town from its landscape through sealed surfaces, truck-dominated roads and monotonous big-box volumes. One representative existing warehouse (about 115 x 110 m, precast concrete frame) is documented in plans, sections and construction details to understand the standard typology. Three urban scenarios (mobility links, a green buffer zone, and zoning that shifts logistics toward the airport) are tested. The design keeps the logistics function but adds a network of raised, tree-like green platforms over and between the warehouses, carrying public routes, green roofs, photovoltaics and rainwater retention, and reconnecting the interrupted green-blue corridor between Prague and Hostivice.
How the student framed the challenge
- Urban integration of logistics next to housing
- Sealed surfaces and stormwater runoff on logistics sites
- Interrupted green-blue ecological corridors
- Rooftop renewable energy on large warehouses
Metrics and evidence
Every metric the project used, as named by the student, with the value, the calculation and the portfolio page.
| Metric | Student’s wording | Value | How it was calculated | Tool | Page |
|---|---|---|---|---|---|
| Rooftop PV generation | Energy production | approx. 56-88 GWh/year (roof area 350,000-440,000 m²) | Assumes 40-50% of the 876,000 m² site is roofed, giving 350,000-440,000 m² of usable roof, multiplied by a typical Central European PV yield per m². | manual / formula | 30 |
| Land take | Developed area / building coverage | approx. 350,000-440,000 m² of an 876,000 m² site (about 40-50%) | Area of buildings in the industrial zone measured against total site area. | not stated | 29, 30 |
| Parking capacity | Parking area | approx. 35,000 m² | Measured area of car parking within the zone, used to describe the share of sealed non-building surface. | not stated | 29 |
| — | Terrain profile | line length 677 m; ascent 38.9 m; altitude 335.5-371.0 m a.s.l. | Elevation profile along a section line through the zone, reporting length, total ascent/descent and min/max altitude. | not stated (GIS elevation profile, see notes) | 23 |
| Structural utilisation | Loads | roof dead 0.584 / live 0.40 / snow 0.56; office floor dead 10.24 / live 3.00; warehouse floor dead 5.07 / live 5.00 kN/m² | Load table for roof, office floor and warehouse ground floor of the case-study building, with material unit weights. | manual / formula | 30 |
| Publicly accessible area | Publicly Accessible Green Space | — | Listed as a KPI in the questionnaire; no method or value given in the portfolio. | not stated | questionnaire only |
| Mixed-use ratio | Community Amenity Provision | — | Listed as the student’s own KPI; no method or value given. | not stated | questionnaire only |
| Green roof coverage | Green Roof | — | Listed as KPI; portfolio shows green roof and green-roof/PV layers but no quantity. | not stated | questionnaire only |
| Impervious surface ratio | Permeable Surface Ratio | — | Listed as KPI; portfolio describes permeable paving in lighter-traffic areas but no ratio. | not stated | questionnaire only |
| Visual impact on neighbours | Visual Impact | — | Listed as KPI; no method given. | not stated | questionnaire only |
| Energy use intensity | Energy Use Intensity (EUI) | — | Listed as KPI; not calculated. | not stated | questionnaire only |
| Carbon usage effectiveness | Carbon Usage Effectiveness (CUE) | — | Listed as KPI; not calculated. | not stated | questionnaire only |
| Embodied carbon intensity | Embodied Carbon | — | Listed as KPI; portfolio discusses concrete-heavy construction and timber/hybrid alternatives qualitatively only. | not stated | questionnaire only; qualitative on 31 |
| Operational carbon | Operational Carbon | — | Listed as KPI; not calculated. | not stated | questionnaire only |
Tools
No digital tool is named in the portfolio — values were estimated by hand, taken from literature, or not quantified.
Trade-offs
- Adding public and green layers improves urban integration and biodiversity but lowers logistics efficiency and raises construction cost (questionnaire; also listed as unintended consequences).
- Heavy truck areas must stay hard and durable, limiting the permeable surface ratio; water there is routed to planted channels and retention instead.
Decision
The site analysis and scenarios led to keeping the existing logistics function and adding a connected system of raised green platforms with PV, green roofs, public routes and rainwater retention, rather than replacing the warehouses. The rough PV estimate (56-88 GWh/year) was used to argue that the large roof area is an energy asset.
Open questions
- No quantified KPI values for green space, permeability, green roof, EUI, CUE or carbon (listed in questionnaire but not calculated in portfolio).
- CapEx/OpEx, electricity price, grey-water strategy and native species not yet known (questionnaire).
- No two opposite concept alternatives for the integration vs efficiency trade-off yet.
- Biggest gaps named: research depth, concept clarity and testing of alternatives (6.2).
Connections
- Challenges addressed: Urban integration of logistics buildings, Stormwater and sealed surfaces on logistics sites, Biodiversity and ecological connectivity on logistics sites, Operational energy and on-site renewables
- Metrics used: Rooftop PV generation, Land take, Parking capacity, Structural utilisation, Publicly accessible area, Mixed-use ratio, Green roof coverage, Impervious surface ratio, Visual impact on neighbours, Energy use intensity, Carbon usage effectiveness, Embodied carbon intensity, Operational carbon
Something wrong or missing? Suggest a correction