Case study · draft
A student project from the Rethinking.Logistics studio showing how tools deliver metrics for decisions.
| Student | Lindsay Daphne Macuja |
| Project | Humanizing Logistics |
| Portfolio | heyzine.com/flip-book/1c11e500f0.html |
| Studio | AD2 (Architectural Design 2) |
| Year | 2026 |
| Location | Strojírenská 175/25, 155 21 Zličín, Prague, Czech Republic |
| Typology | last-mile logistics hub with public market, local businesses and offices (multi-tenant hybrid), replacing an existing big-box warehouse |
| Status | draft |
Project
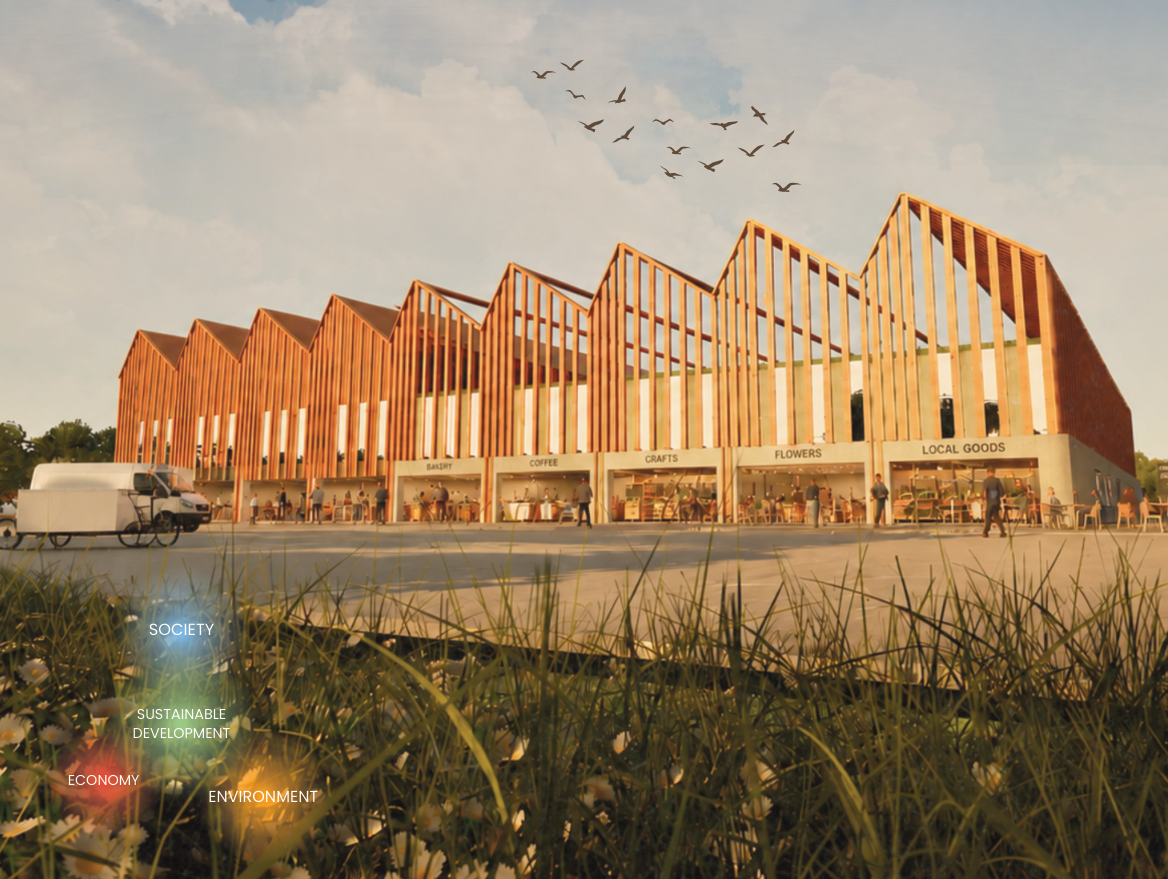
The site is an existing 13,029 m² sawtooth-roof ‘big box’ warehouse in a mixed industrial–residential district of Zličín, causing noise, truck congestion, single-point access and a hostile edge to housing and schools. The project reframes it as a last-mile logistics hub that is also a civic asset, structured around the Society–Economy–Environment triad. Key moves are a reworked sawtooth roof carrying PV and daylight, a green roof over the public-facing programme, shops/markets and offices along the park edge, a landscaped green–blue buffer linking two lakes, and a low-carbon material palette (25% GGBS concrete, 97% recycled reinforcement) verified in One Click LCA. A Grasshopper script was used to locate storage away from residential zones (distance buffer index).
How the student framed the challenge
- Urban integration of logistics buildings
- Embodied carbon of warehouse structures
- Biodiversity and green–blue connectivity on logistics sites
- Mixed-use / social value of logistics hubs
Metrics and evidence
Every metric the project used, as named by the student, with the value, the calculation and the portfolio page.
| Metric | Student’s wording | Value | How it was calculated | Tool | Page |
|---|---|---|---|---|---|
| Distance to housing | distance buffer index | Baseline 25% → proposal 85% | Parametric script tests spatial iterations of the storage volume and scores how well each location maximises distance from sensitive residential areas. | Grasshopper | 9 |
| Green area ratio | green environment | Baseline 35% → proposal 70% | Share of site/buffer programmed as landscaped green space; method not explained. | not stated | 9 |
| Biodiversity net gain | lake biodiversity | Baseline 15% → proposal 85% | Qualitative score based on introduced vegetation zones (emergent, riparian, aquatic, wet meadow plants); calculation not explained. | not stated | 10 |
| Embodied carbon intensity | low carbon materials (kg CO2e/m²) | Baseline 420 → proposal 354 kgCO2e/m² (Carbon Class B) | Whole-life LCA of structure and envelope in One Click LCA; comparison of conventional materials with 25% GGBS concrete and 97% recycled-content reinforcement. | One Click LCA | 10 |
| Embodied carbon intensity | Tonnes CO2e | 5,172 tCO2e; A1–A3 ≈89%, B4–B5 6%, A4 2%, C3 2%, C2 1%; foundations/substructure 43%, horizontal structures 31%, vertical structures and façade 27% | Sum of life-cycle GWP over modules A1–A4, B4–B5, C1–C4 in One Click LCA. | One Click LCA | 10 |
| Embodied carbon intensity | kg CO2e/m²/year | 5 kgCO2e/m²/year | Embodied carbon divided by floor area and reference study period, output of One Click LCA. | One Click LCA | 10 |
| Social cost of carbon | Social cost of carbon | 258,618 € (text claims mitigation of over $258,000) | Monetised embodied emissions reported by One Click LCA. | One Click LCA | 10 |
| Energy use intensity | Energy Use Intensity (EUI) analysis | Monthly peaks approx. 75,000 kWh in January/December; approx. 45,000–50,000 kWh in summer (read from chart) | Energy simulation of zoned massing (program types supermarket/produce, large office, medium office/storage), split into heating, cooling, lighting and technology per month. | Grasshopper energy model (Honeybee program types – visual inference) | 12, 20 |
| On-site renewable energy share | energy offset | Baseline 102.5 kW → energy offset 69.7 kW | Comparison of baseline demand with demand offset by PV arrays on the sawtooth roof; method not explained. | not stated | 12 |
| Mixed-use ratio | economic & social use | Baseline 50% → proposal 80% | Share of building/edge given to public-facing shops, markets, small businesses and community uses; method not explained. | not stated | 12 |
| CapEx–OpEx ratio | CapEx/OpEx ratio | ≈60% CapEx / 40% OpEx (estimate); business electricity price assumed 4.70 CZK/kWh | Qualitative estimate: higher construction cost for smaller modules offset by lower operating cost from daylight and natural ventilation. | manual / formula | questionnaire (Economy 1, Economy 3) |
Tools
- One Click LCA — Whole-life embodied carbon, carbon class, social cost of carbon, material comparison
- Grasshopper — Spatial optimisation script placing storage away from residential zones (distance buffer index); energy/EUI massing model
- Honeybee (probable — inferred from the graphics, not named) — Energy model with OpenStudio program types (2019::SuperMarket::Produce, 2019::LargeOffice::ClosedOffice, 2013::MediumOffice::Storage) – visual inference
Trade-offs
- Breaking the warehouse into smaller human-scale modules improves daylight and safety but increases façade area by about 30%, raising embodied carbon and construction cost (questionnaire).
- More building edges and public-facing modules improve street activity but increase maintenance and long-term operational cost (questionnaire).
Decision
The One Click LCA comparison supported choosing low-carbon concrete with 25% GGBS and 97% recycled steel reinforcement (420 → 354 kgCO2e/m², class B). The distance-buffer script set storage at the back of the site, away from housing, and the energy profile supported putting PV on the sawtooth roof. Comparing typologies (cross-dock, regional and national DC) supported keeping last-mile logistics as the only one that fits the residential context.
Open questions
- Concept moved too fast without enough site layers or evidence on ecology and species movement between the two lakes (mid-term consultation).
- Lacked deeper research and a clear approach before starting the concept.
- KPI understanding and evidence base need more study; not enough alternatives tested (no second variant at the other end of the modularity trade-off).
- Methods behind the percentage KPIs (green environment, lake biodiversity, economic & social use) are not documented; energy offset is given in kW without explaining whether this is peak power or energy.
Connections
- Challenges addressed: Urban integration of logistics buildings, Embodied carbon and adaptive reuse of logistics buildings, Biodiversity and ecological connectivity on logistics sites, Pedestrian–truck safety on logistics sites
- Metrics used: Distance to housing, Green area ratio, Biodiversity net gain, Embodied carbon intensity, Social cost of carbon, Energy use intensity, On-site renewable energy share, Mixed-use ratio, CapEx–OpEx ratio, Green-core anchoring of mixed uses
- Tools used: One Click LCA, Grasshopper
Something wrong or missing? Suggest a correction