Reference project · published
A built or planned logistics project from practice, outside the studio. Figures are as published by the developer, the architect or a cited source.
| Developer | BESTSELLER (client) |
| Architect | Henning Larsen |
| Location | Lelystad, Flevopolder, the Netherlands |
| Stage | under construction |
| Typology | mass-timber logistics centre with offices, automated terminal and high bays |
| Site area | nearly 300,000 m² |
| Floor area | 155,000 m² |
| Certifications | BREEAM (rating not stated) |
| Website | www.henninglarsen.com/projects/bestseller-logistics-center-w |
| Status | published |
Also known as: Bestseller Lelystad · Logistics Center West · LCW
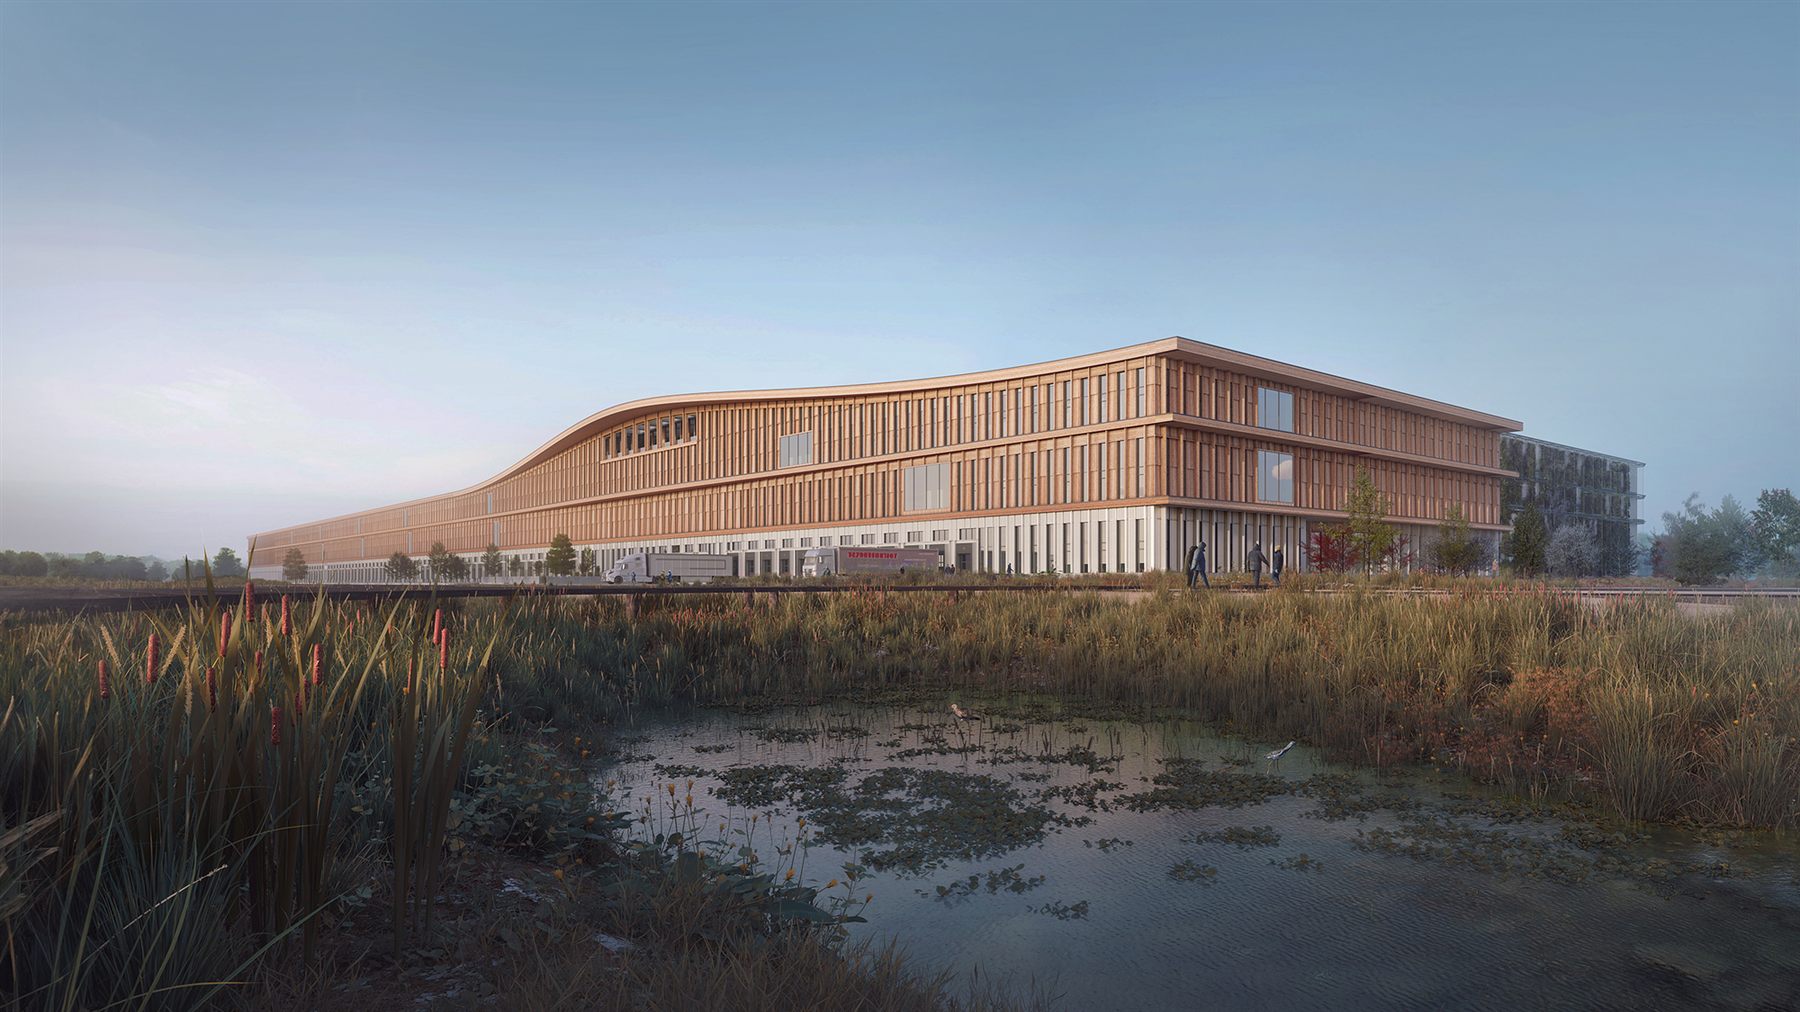 Visualisation of BESTSELLER Logistics Center West with the surrounding wetland. Render: Aesthetica Studio and Henning Larsen, henninglarsen.com.
Project
BESTSELLER Logistics Center West (LCW) is a 155,000 m² logistics centre for the fashion company BESTSELLER in Lelystad, on the Dutch Flevopolder, designed by Henning Larsen. The architect describes it as Europe’s largest timber logistics centre. It is built primarily of mass timber, straw and other biogenic materials, and the landscape design aims to increase the site’s biodiversity by 10%. More than 40% of the site is dedicated to landscape: an artificial wetland surrounds the building, and a cultivated meadow covers the 30,000 m² roof. The project is under construction.
The project was presented in two lectures of the studio by Henning Larsen: on its low-carbon structure and materials (Simon Ingvartsen) and on its landscape and biodiversity (Franziska Meisel). The insights from both lectures are linked below.
Sources: Henning Larsen, BESTSELLER Logistics Center West, Big Box, Small Footprint – Lessons from Bestseller’s Low-Carbon Logistics Campus, Nature positive by design – Creating lasting impact by designing for and with nature.
Metrics and evidence
Values as published by the architect or paraphrased from the lectures, with the note they come from.
| Metric | Wording in the source | Value | How it was calculated | Tool | Source |
|---|---|---|---|---|---|
| Biodiversity net gain | biodiversity net gain | target +10%; ~10–11% increase in the comparison | British BNG method: site baseline (area, species count, plant age/trunk diameter) against the designed habitats. | not stated | 58% of the site lost, biodiversity still up 10–11%, BNG used outside Britain, as a design instrument |
| Land take | share of the site that remains landscape | ~42% of nearly 300,000 m² | Landscape area after building, roofs and hardscape, divided by the original landscape area. | not stated | 58% of the site lost, biodiversity still up 10–11% |
| Embodied carbon intensity | kg CO2e per m² per year | ~12 → ~8.9 at tender → ~6.6 | LCA at every design stage with the Danish method alongside BREEAM; generic EPDs replaced by product-specific ones. | not stated | From ~12 to 6.6 kg CO2e per m² per yr, Generic EPDs first, product-specific later, contractually locked |
| Embodied carbon intensity | reduction against a conventional baseline | ~30–37% | Compared with a concrete-and-steel structure calculated only as a baseline. | not stated | A baseline they never intended to build |
| Green roof coverage | cultivated roof meadow | 30,000 m² | Roof area as published. | not stated | Henning Larsen, BESTSELLER Logistics Center West |
| Green plot ratio | green façade | close to 35,000 m² | Façade area of the two high bays (~140 × 120 m, 35 m tall). | not stated | 35,000 m² of green façade, possibly the world’s largest |
| Construction cost | biogenic construction premium | ~20% | Estimated premium over conventional construction, flagged at the outset. | not stated | ~20% cost premium, disclosed up front, not negotiated later |
| Level of automation | staff on the largest shift | ~350, against ~6,000 at a comparable manual facility next door | Staff count as reported in the lecture. | not stated | 350 people vs 6,000 next door |
| Thermal comfort | duration of outdoor comfort | more than two months longer over spring and autumn | Expected effect of the roof garden microclimate; method not stated. | not stated | Henning Larsen, BESTSELLER Logistics Center West |
| Stormwater retention volume | retention capacity designed as wetland | not stated | Required retention volume, proportional to paved area, designed as wetland. | not stated | Retention ponds redesigned as habitat |
| Water reuse share | roof rainwater for façade irrigation and internal use | not stated | — | not stated | Rain harvested to grow the walls |
| Ecological connectivity | fauna corridor | not stated | Forest habitat around the car parks closes a gap between existing forest patches. | not stated | Parking hidden inside a fauna corridor |
Tools
- Not named in the sources. The LCA used the Danish method alongside BREEAM.
Open questions
- The year of completion and the BREEAM rating are not stated in the sources.
- The embodied carbon figures are per m² per year with ~7 m floor-to-floor heights, so they are not directly comparable with offices; see Seven-metre floors flatter the per-m² number.
Predecessor: Bestseller Logistics Centre North (Haderslev)
Logistics centre for BESTSELLER in Haderslev, Denmark, the predecessor of the Lelystad building. The client is also the user, which allowed a precise brief and a long-term view of the building. Facts as published:
- Architecture and landscape: C.F. Møller; engineering: Rambøll; contractor: Züblin
- Size: about 48,000 m², planned to expand towards 150,000 m²
- Investment: about DKK 0.5 billion (estimate published in 2010)
- Completed: 2012 (some sources give later dates, likely including later phases)
- Daylight in the working areas, FSC timber cladding and translucent ETFE façades, green roofs and rainwater management
- Described as the first building of its type in Danish Energy Class 1; sustainability approach inspired by BREEAM Industrial; MIPIM Awards finalist 2013
It shows what changes when the user is known from the start: the design can respond to the people who work there and to the landscape, rather than to an average tenant. See Designing for an unknown tenant.
Connections
- Challenges addressed: Habitat loss and cut ecological corridors, Embodied carbon of new and demolished warehouses, Stormwater and sealed surfaces on logistics sites, Land take of logistics buildings, Wind, heat and missing shade around large buildings, Deep, dark and noisy workplaces, Space, energy and labour needs changing with automation, Designing for an unknown tenant
- Metrics reported: Biodiversity net gain, Land take, Embodied carbon intensity, Green roof coverage, Green plot ratio, Construction cost, Level of automation, Thermal comfort, Stormwater retention volume, Water reuse share, Ecological connectivity
- Sources: Henning Larsen, BESTSELLER Logistics Center West, Big Box, Small Footprint – Lessons from Bestseller’s Low-Carbon Logistics Campus, Nature positive by design – Creating lasting impact by designing for and with nature
- Insights: +10% net gain set at concept stage, ~20% cost premium, disclosed up front, not negotiated later, 35,000 m² of green façade, possibly the world’s largest, 350 people vs 6,000 next door, 58% of the site lost, biodiversity still up 10–11%, 8–10% of the area, 50% of the people, A baseline they never intended to build, A bird island as design precedent, A supplier who had never built at this scale, A three-dimensional street inside the shed, Ambition upgraded mid-project from do-no-harm to net-gain, Architect wrote the client’s sustainability brief, BNG used outside Britain, as a design instrument, Client refused to wait 15 years for green, Don’t get obsessed with the 10%, Every surface recruited – wetland, roof meadow, green facade, Forklifts, not robots, forced the concrete, Four habitat types as design vocabulary, From ~12 to 6.6 kg CO2e per m² per yr, Generic EPDs first, product-specific later, contractually locked, Habitats copied from the surrounding landscape, not invented, I don’t want to be too romantic about it, Lifts and PVs eat a quarter of the carbon budget, Long-hold warehouses cost 10–15% more to build, Materials that local trades already know how to repair, Multimodal siting – sea, rail, road, air, Nature designed to exclude people, Only 20-year warranties, whatever the material, Parking hidden inside a fauna corridor, Rain harvested to grow the walls, Retention ponds redesigned as habitat, Seven-metre floors flatter the per-m² number, Skylights as wayfinding in a 565 m building, Straw façades cut truck movements fivefold, The dog-walker on the dyke as a design client, The Dutch site was ecologically poor to start with, The literal glass wall between collars, The MHE designed the building, not the architect, Two specified layers failed on site, Wetlands chosen partly as carbon sinks
- Ambitions: Habitat and ecological connectivity, Rainwater kept on site, Low embodied carbon, Green and productive roofs, Screening with greenery and façades, Good neighbour, Healthy workplaces, Outdoor comfort, Efficient automated operations
Something wrong or missing? Suggest a correction