Domain · published
One of five thematic domains the studio worked in, synthesised from its student projects.
| Number | 3 |
| Group | Urban |
| Summary | A logistics building is combined or stacked with other uses — public space, retail, production, community — and woven into the city fabric, often by reusing a building that already stands. |
| Status | published |
Also known as: Domain 3 · Strategy 3
Principle
A logistics building does not have to be a single-use box behind a fence: it can share its site, its section and its roof with public space, shops, production and community life. The trucks keep their own side, level or hours, while the rest of the building becomes part of the city — very often by reusing an industrial structure that already stands instead of demolishing it.
Why it matters
Logistics tends to form rings of sprawl around cities rather than sitting within them (Logistics lives in the sprawl, not the city), and where the city grows up to it, the warehouse becomes a barrier: sealed yards, truck roads and blank façades next to housing (Urban integration of logistics buildings, Visual impact and acceptance by neighbours). Sites stay closed to the public (Public access and community use of logistics sites), and where people and trucks do meet, safety becomes the first concern (Pedestrian–truck safety on logistics sites). At the same time, e-commerce pulls distribution closer to consumers, while empty post-industrial buildings in the city are demolished and their embodied carbon is lost (Embodied carbon and adaptive reuse of logistics buildings, Last-mile delivery emissions and traffic).
The studio’s answer is to treat function-mixing, not location, as the design lever — as one expert put it, a facility that must sit outside the city should carry additional functions (Single-function land use is the real waste).
Projects
Four student projects work with this approach, from a single reused hall to a whole industrial zone.
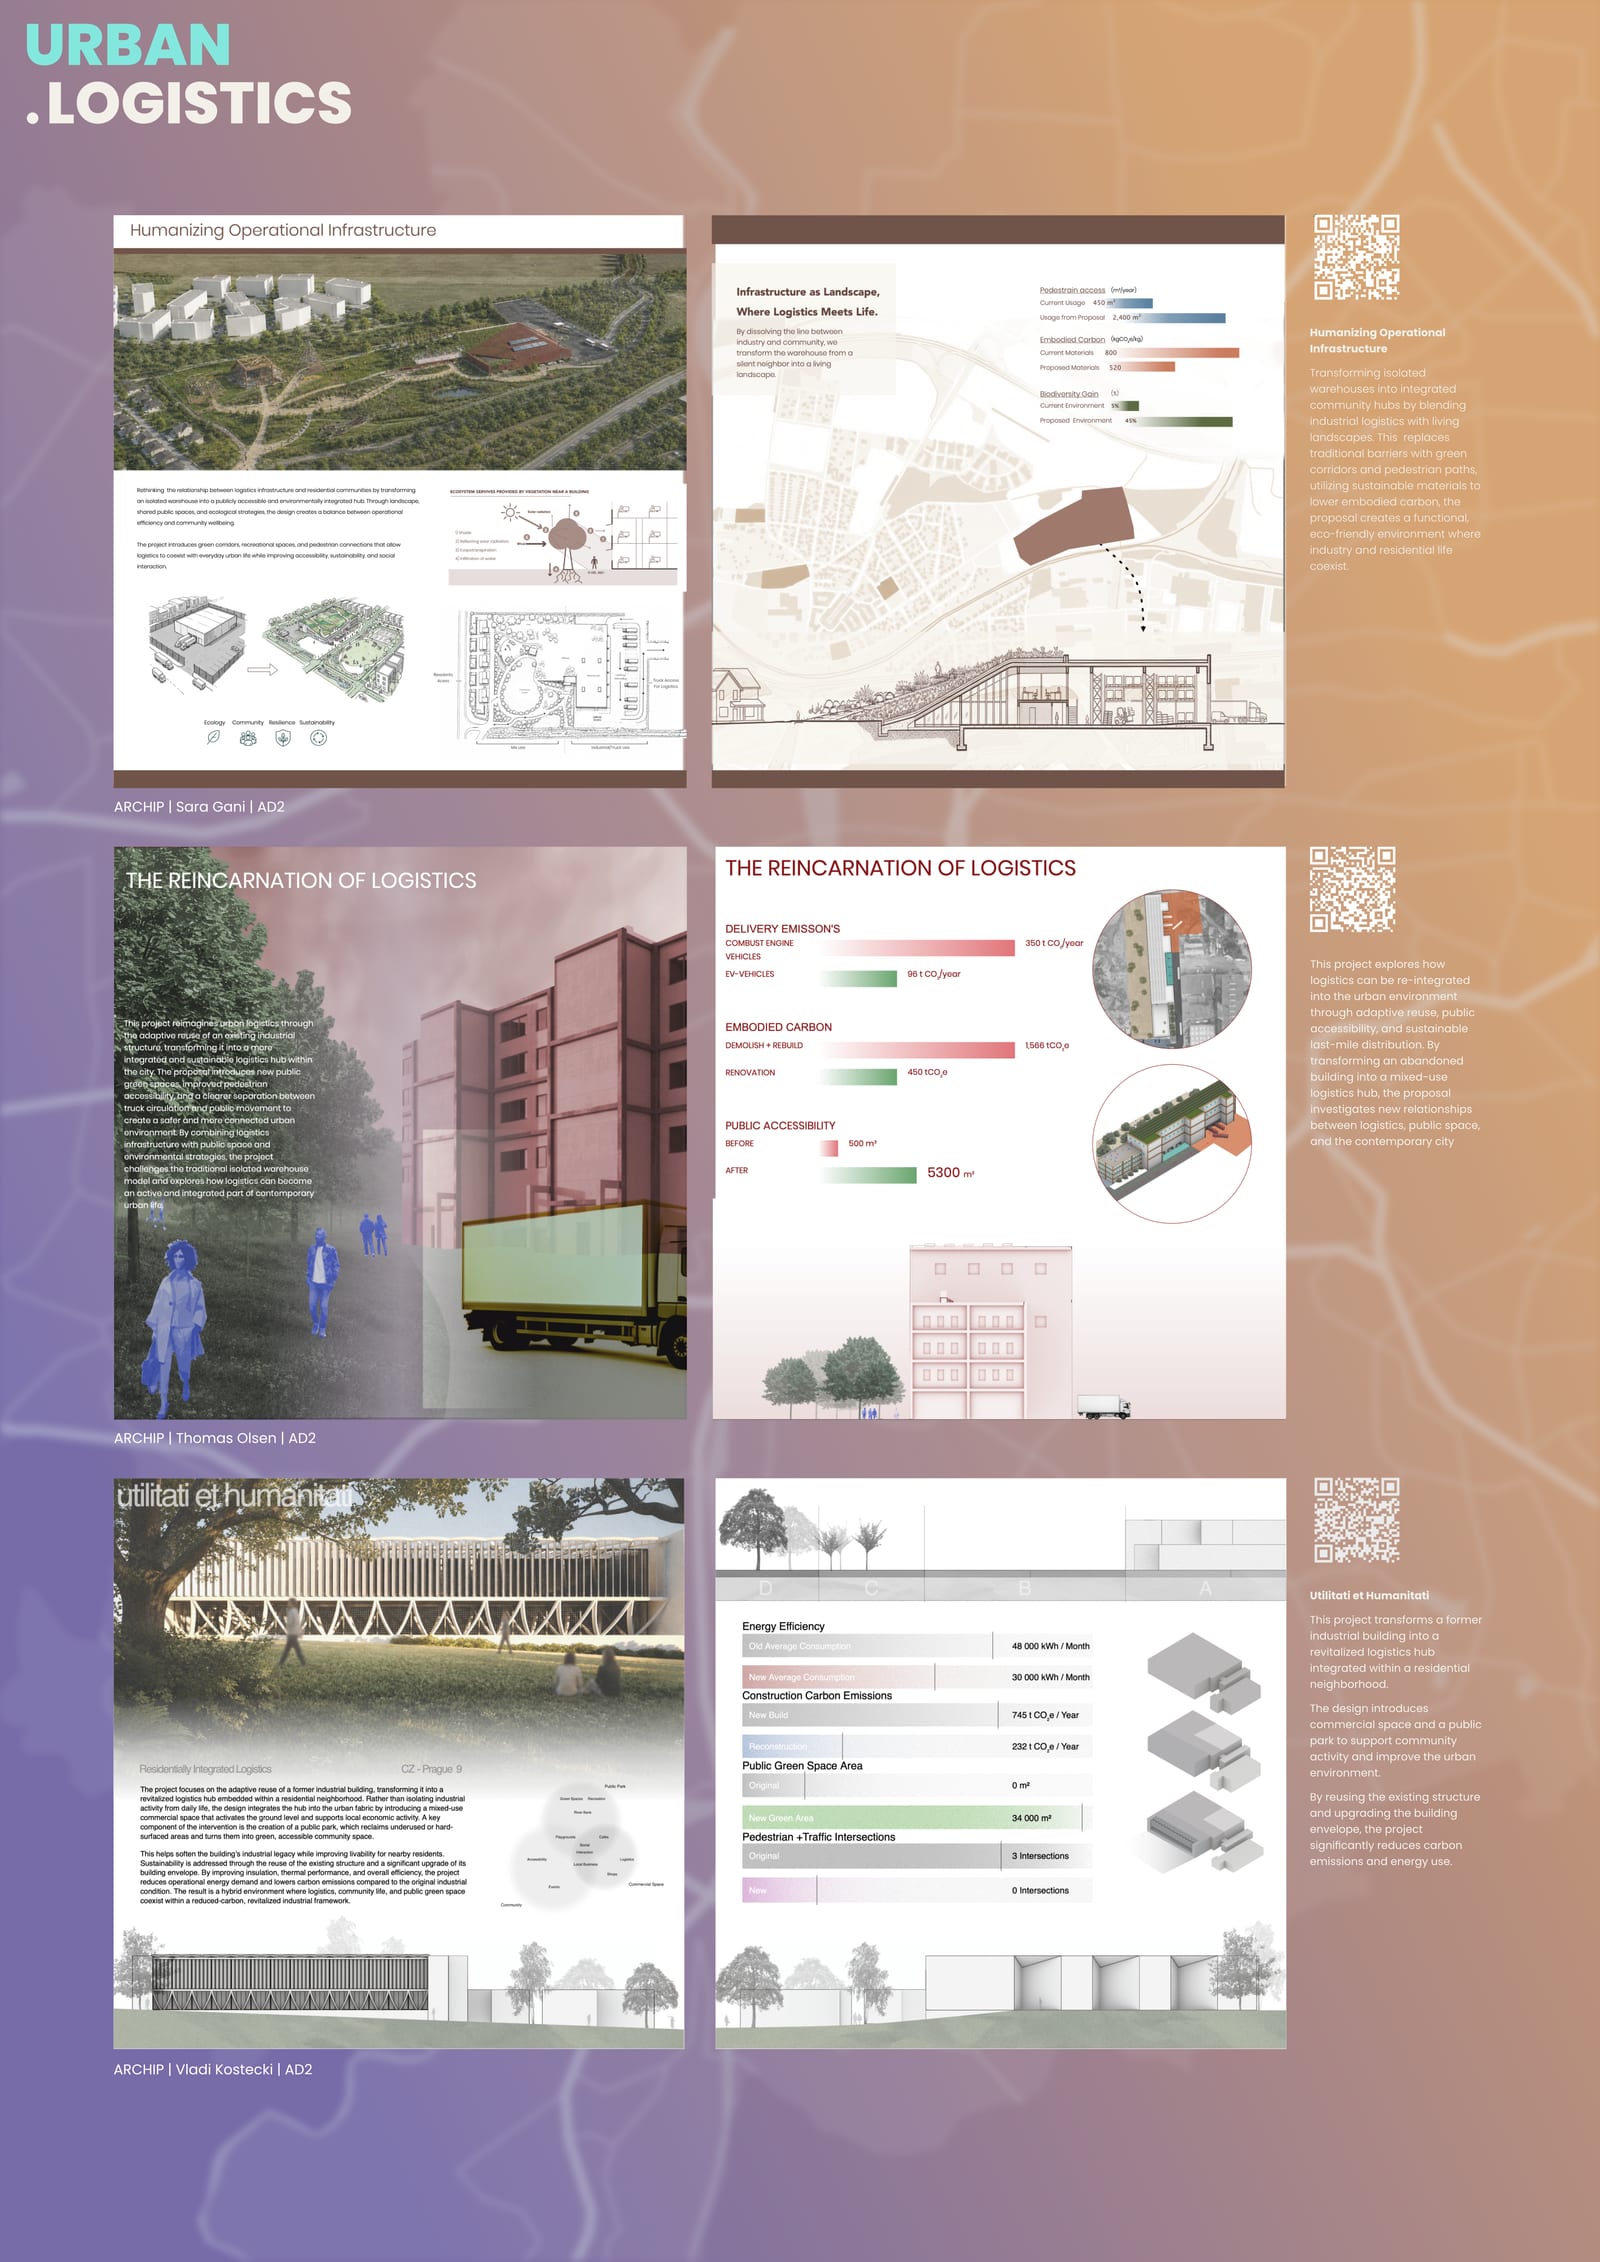
- Sara Gani moves a warehouse next to housing in Pivoňská, Prague 14, partly buries it under a green roof that ramps down into a public park, community space, café/shop and a fox corridor, and puts trucks and docks on the far side; pedestrian-accessible area grows from 450 m² to 2,400 m², as reported by the student.
- Thomas Olsen converts an abandoned concrete-frame industrial building in Prague 9 into a last-mile hub: trucks and electric vans on one side, a landscaped public plaza on the other, storage on the upper floors and a biosolar roof.
- Vladi Kostecki keeps a former industrial plant on a Prague 9 brownfield and zones it into logistics, retained manufacturing and a public commercial wing, turns the adjoining brownfield into a 34,000 m² public park and separates residents from trucks with an underpass, as reported by the student.
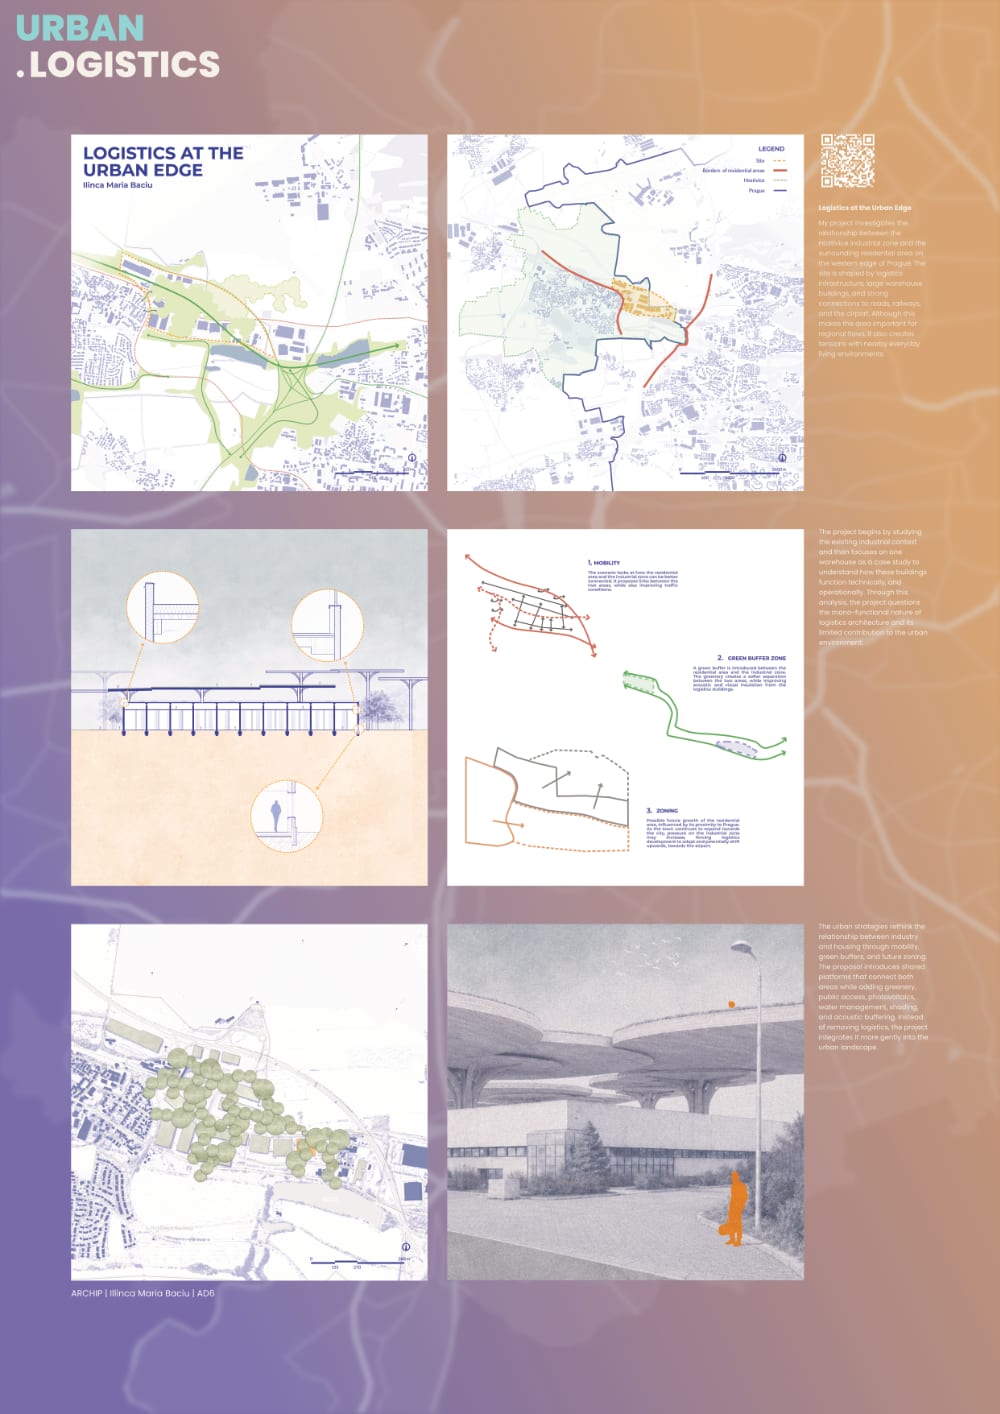
- Ilinca Maria Baciu keeps the warehouses of the 876,000 m² Hostivice industrial zone working and lays a network of raised green platforms over and between them, carrying public routes, green roofs, photovoltaics and rainwater retention.
Key metrics
All values are as reported by the student; methods are documented in the linked case studies.
| Metric | Value | Source |
|---|---|---|
| Publicly accessible area | 450 m² → 2,400 m² | Sara Gani |
| Publicly accessible area | 3% → 40% of the site | Thomas Olsen |
| Green area ratio | 0 → 34,000 m² of public park | Vladi Kostecki |
| Embodied carbon saved by reuse | 1,566 tCO₂e (demolish and rebuild) vs 450 tCO₂e (renovation), benchmark estimate | Thomas Olsen |
| Whole-life carbon | 745 vs 232.4 tCO₂e/year (new build vs reconstruction, 30-year lifespan) | Vladi Kostecki |
| Pedestrian–vehicle conflict points | 3 → 0 crossings | Vladi Kostecki |
| Pedestrian–vehicle conflict points | 30% → 90% of routes separated | Sara Gani |
| Energy use intensity | 48,000 → 30,000 kWh/month after envelope renovation | Vladi Kostecki |
| Last-mile delivery emissions | 350 → 96 tCO₂/year with an electric fleet (inputs not shown) | Thomas Olsen |
| Green roof coverage | 5% → 87% of the roof in active use (PV and vegetation) | Thomas Olsen |
| Daylight autonomy | 35% → 70–85% of occupied spaces | Sara Gani |
| Rooftop PV generation | approx. 56-88 GWh/year across the zone (rough estimate) | Ilinca Maria Baciu |
For comparison, a built precedent of stacking: SEGRO V-Park Grand Union in London places six levels of industrial space within a regeneration delivering 3,350 homes (Six storeys of industry under 3,350 homes).
Trade-offs
- Public space against storage. A campus layout gave residents more public space but lowered storage and was inefficient for trucks (Sara Gani); more green space on the property means less storage (Vladi Kostecki). See Space for people and nature against storage.
- Openness against operations. Opening the site raises social value but may add maintenance and conflicts with logistics (Thomas Olsen); public and green layers lower logistics efficiency and raise construction cost (Ilinca Maria Baciu). See Public access against logistics operations.
- Daylight against racking. More windows improve workers’ daylight but take wall space from shelving (Sara Gani). See Space for people and nature against storage.
- Upfront against running carbon. An upgraded envelope adds cost and embodied carbon to the reuse, but lowers operational energy (Vladi Kostecki). See Reuse against operational performance.
- Housing next door. Experts consider housing and 24/7 logistics hard to combine in one block, while offices and retail coexist well (Residential and logistics cannot share a block; offices and retail can); how much truck noise still reaches the neighbours remains open (Sara Gani). See Public access against logistics operations.
Evidence gaps
- The carbon comparisons rest on floor area multiplied by benchmark values; the floor area and fleet inputs behind some figures are not shown (Thomas Olsen, Vladi Kostecki).
- Several public-space, biodiversity, daylight and water values are given without a stated method (Sara Gani); in the Hostivice project most KPIs are listed but not yet calculated (Ilinca Maria Baciu).
- The mix of uses itself is not measured: Mixed-use ratio is named but not quantified, and Mixed-use ratio, Pedestrian–vehicle conflict points and Last-mile delivery emissions are used without any calculation tool (Evidence gaps).
- No project calculates the noise reaching nearby housing, the variable that decides how close logistics and other uses can come.
Expert insights
- Single-function land use is the real waste Expert Open for expert review — Signe Kongebro, From Plot to Place: Designing Thriving and Resilient Neighborhoods
- Vertical zoning is the answer to people-meet-machines Expert Open for expert review — Karel Goláň and František Novotný, Challenge the perception of industrial architecture as ‘boxing’
- A High Line for a whole industrial estate Expert Open for expert review — Signe Kongebro, From Plot to Place: Designing Thriving and Resilient Neighborhoods
- Residential and logistics cannot share a block; offices and retail can Expert Open for expert review — Pavel Sovička, Industrial Architecture as Living Infrastructure: Why future design is defined by systems, data, and adaptability, not just form
- Six storeys of industry under 3,350 homes External Open for expert review — SEGRO, April 2024
- Today’s sheds are tomorrow’s convertible stock Expert Open for expert review — Pavel Sovička, Industrial Architecture as Living Infrastructure: Why future design is defined by systems, data, and adaptability, not just form
- Adaptive reuse gives a sense of place new construction cannot Expert Open for expert review — Karel Goláň and František Novotný, Challenge the perception of industrial architecture as ‘boxing’
- Renovating an office saved about 80% Expert Open for expert review — Julie Železná, Barbora Hejtmánková, Logistics Development in the concept of certification and LCA
- Flexibility is time, not just hardware Expert Open for expert review — Signe Kongebro, From Plot to Place: Designing Thriving and Resilient Neighborhoods
- Concentration of functions equals freedom elsewhere Expert Open for expert review — Karel Goláň and František Novotný, Challenge the perception of industrial architecture as ‘boxing’
- Don’t let every unit be 2,000 m² Expert Open for expert review — Signe Kongebro, From Plot to Place: Designing Thriving and Resilient Neighborhoods
- Noise – the logistics is the problem, not the building Expert Open for expert review — Karel Goláň and František Novotný, Challenge the perception of industrial architecture as ‘boxing’
- 350 people vs 6,000 next door Expert Open for expert review — Simon Ingvartsen, Big Box, Small Footprint: Lessons from Bestseller’s Low-Carbon Logistics Campus
- Logistics centres cannot repack — so returns are destroyed Expert Open for expert review — Simon Ingvartsen, Big Box, Small Footprint: Lessons from Bestseller’s Low-Carbon Logistics Campus
Regulatory observations
- Consumer access is generally not permitted on industrial plots, so retail and logistics meet only in a separate “retail warehousing” subsector at highway junctions (Retail warehousing exists because master plans forbid mixing people and trucks). Where current zoning keeps people and trucks on separate plots, it limits the hybrid approach; design-based separation — by level, side or time — could offer an alternative route.
- Above three storeys, fire requirements call for heavy steel or concrete, and rentable efficiency drops to about 75% once ramps and lifts are deducted (Stacking is normal — everywhere but here); this is one reason stacked logistics remains rare in Europe. In Czechia, master plans and municipalities rarely approve high-bay buildings of 20–30 m, while Poland has permitted 30 m (Czech height limits are quietly repelling investment).
- Residential use is not permitted inside a logistics master plan, which blocked temporary staff housing next to a manual distribution centre with a reported ~6,000 staff (350 people vs 6,000 next door); where current zoning separates work and housing this strictly, it limits the hybrid approach.
- Czech municipalities capture little tax or development contribution from industrial buildings, so they have little incentive to approve them (Mayors get trucks, not taxes); public amenities delivered with the building could become part of that conversation.
Questions for practice
- Developers: Which uses — retail, workshops, sport, community — could share a logistics site on your terms, and on which side, level or hours would they sit?
- Designers: Before demolishing an industrial building, could a simple embodied-carbon comparison of reuse and new build be made at concept stage, as in the student projects?
- Municipalities: Could zoning allow public access on industrial plots where safety is proven by design, for example through vertical separation of people and trucks?
- Everyone: How close can housing come to a working logistics building, and which noise measurement should decide it?
Connections
- Case studies: Sara Gani, Thomas Olsen, Vladi Kostecki, Ilinca Maria Baciu
- Challenges addressed: Closed sites that give little back to the city, Embodied carbon of new and demolished warehouses, Pedestrian–truck conflicts on logistics sites, Last-mile delivery emissions and traffic, Visual impact of logistics on neighbours
- Metrics: Publicly accessible area, Embodied carbon saved by reuse, Whole-life carbon, Pedestrian–vehicle conflict points, Mixed-use ratio, Green area ratio, Energy use intensity, Last-mile delivery emissions, Daylight autonomy, Green roof coverage, Rooftop PV generation
- Insights (tagged with the domain): 20,000 factory visitors a year, aiming at 25,000, 350 people vs 6,000 next door, 7,000 m² of farming on a Paris data centre roof, 80% of what a city needs is made outside it, A forgotten typology that used to be the highlight, A High Line for a whole industrial estate, A swimming pool heated by servers in Milan, A system with a data centre at its heart, not a standalone asset, Adaptive reuse gives a sense of place new construction cannot, Adidas return rates close to 100%, Aesthetics is the missing agenda item, Brand trust, not planning gain, is what opens the factory, Car-free core written into the competition entry, Cleaning the harbour was never about swimming, Cloud in the city, not in the middle of nowhere, Concentration of functions equals freedom elsewhere, Contrast, not imitation, next to a heritage building, Czech mayors have almost no reason to say yes, Don’t let every unit be 2,000 m², Dublin planned for data centre demand instead of reacting to it, Electric trucks as a noise-permitting instrument, Farmland bans are the engine of brownfield revival, Flexibility is time, not just hardware, From 1% public to 30% public, plus 20% more greenery, Germany’s answer – trade tax plus designated land, Give the unloved leftover land to the data centre, Greenfield today, city tomorrow, Hyperlocal and citywide, both, In the forest you must be different; in the city you can match, In-city logistics is a separate typology with separate rules, Logistics centres cannot repack — so returns are destroyed, Logistics lives in the sprawl, not the city, Manufacturing is a better neighbour than logistics, Mayors get trucks, not taxes, Micro data centres – who takes the waste, Most of them are already urban, Multi-storey manufacturing is a Czech taboo, NIMBY survives the open day, Noise – the logistics is the problem, not the building, Placemaking is where the money is made, Removing a traffic lane raised apartment prices 20–30%, Renovating an office saved about 80%, Residential and logistics cannot share a block; offices and retail can, Retail warehousing exists because master plans forbid mixing people and trucks, Rethink the logistics OF the city, Sell the warehouse as a power station, Single-function land use is the real waste, Six storeys of industry under 3,350 homes, Tell the story in the right order, The digital Fort Knox, The ecotone is the design brief, The employees are trapped outside the real world, The last node of the warehouse is a room in every building, The office is becoming the amenity that holds the workforce, The point is an interface, not a shed, The roof as employee ground, The sewage plant as the city’s best picnic spot, The shop becomes a warehouse, the warehouse becomes a shop, Three years and 3,000 people, not a drawing board, Today’s sheds are tomorrow’s convertible stock, Vertical zoning is the answer to people-meet-machines, Volvo’s roof belongs to everyone
- Ambitions (through its projects): Cargo bikes and light electric vehicles, Fewer and cleaner last-mile trips, Good neighbour, Green and productive roofs, Habitat and ecological connectivity, Healthy workplaces, Logistics as part of the city, Micro-hub networks, Mixed use and function stacking, Multi-storey logistics, On-site renewable energy, Public access and community use, Rainwater kept on site, Reuse of existing buildings, Safe sites with separated flows
Something wrong or missing? Suggest a correction