Domain · published
One of five thematic domains the studio worked in, synthesised from its student projects.
| Number | 4 |
| Group | Last Mile / Mobility |
| Summary | Urban freight is redesigned as a network of small hubs, clean vehicles and efficient yards, so that goods reach the city with fewer trucks, less paved land and a building its neighbours can use. |
| Status | published |
Also known as: Domain 4 · Strategy 4
Principle
Urban freight is treated as a designed network rather than as traffic that simply happens: goods are consolidated in small hubs close to demand and carried on by cargo bikes, light electric vehicles or drones. Where trucks remain, their yards and docks are laid out so tightly that land is freed for other uses, and the hub itself becomes a building the neighbourhood can live with.
Why it matters
The last mile is the most visible and fragmented part of logistics: many small parcels, many stops, and constant pressure on streets and curbs (Last-mile delivery emissions and traffic). It is often quoted as 40–60% of total delivery cost, although this figure is disputed and the best-sourced value is about 41% (Last mile is shortest but costliest). Small depots of 5,000 m² or less are already the final building of the e-commerce chain (A two-to-three-tier building taxonomy), yet they usually arrive as fenced boxes or temporary containers (Urban integration of logistics buildings), with vans, bikes and pedestrians crossing paths (Pedestrian–truck safety on logistics sites). On larger hubs, the truck yard itself is the land problem (Truck flow and yard efficiency, Land take of logistics buildings).
The studio asked Johannes Berger’s question in a broader form: what if there were fewer trucks — and what would the city get back?
Projects
Five student projects work with this approach, from one pavilion under a bridge to a city-wide network and a regional parcel hub.
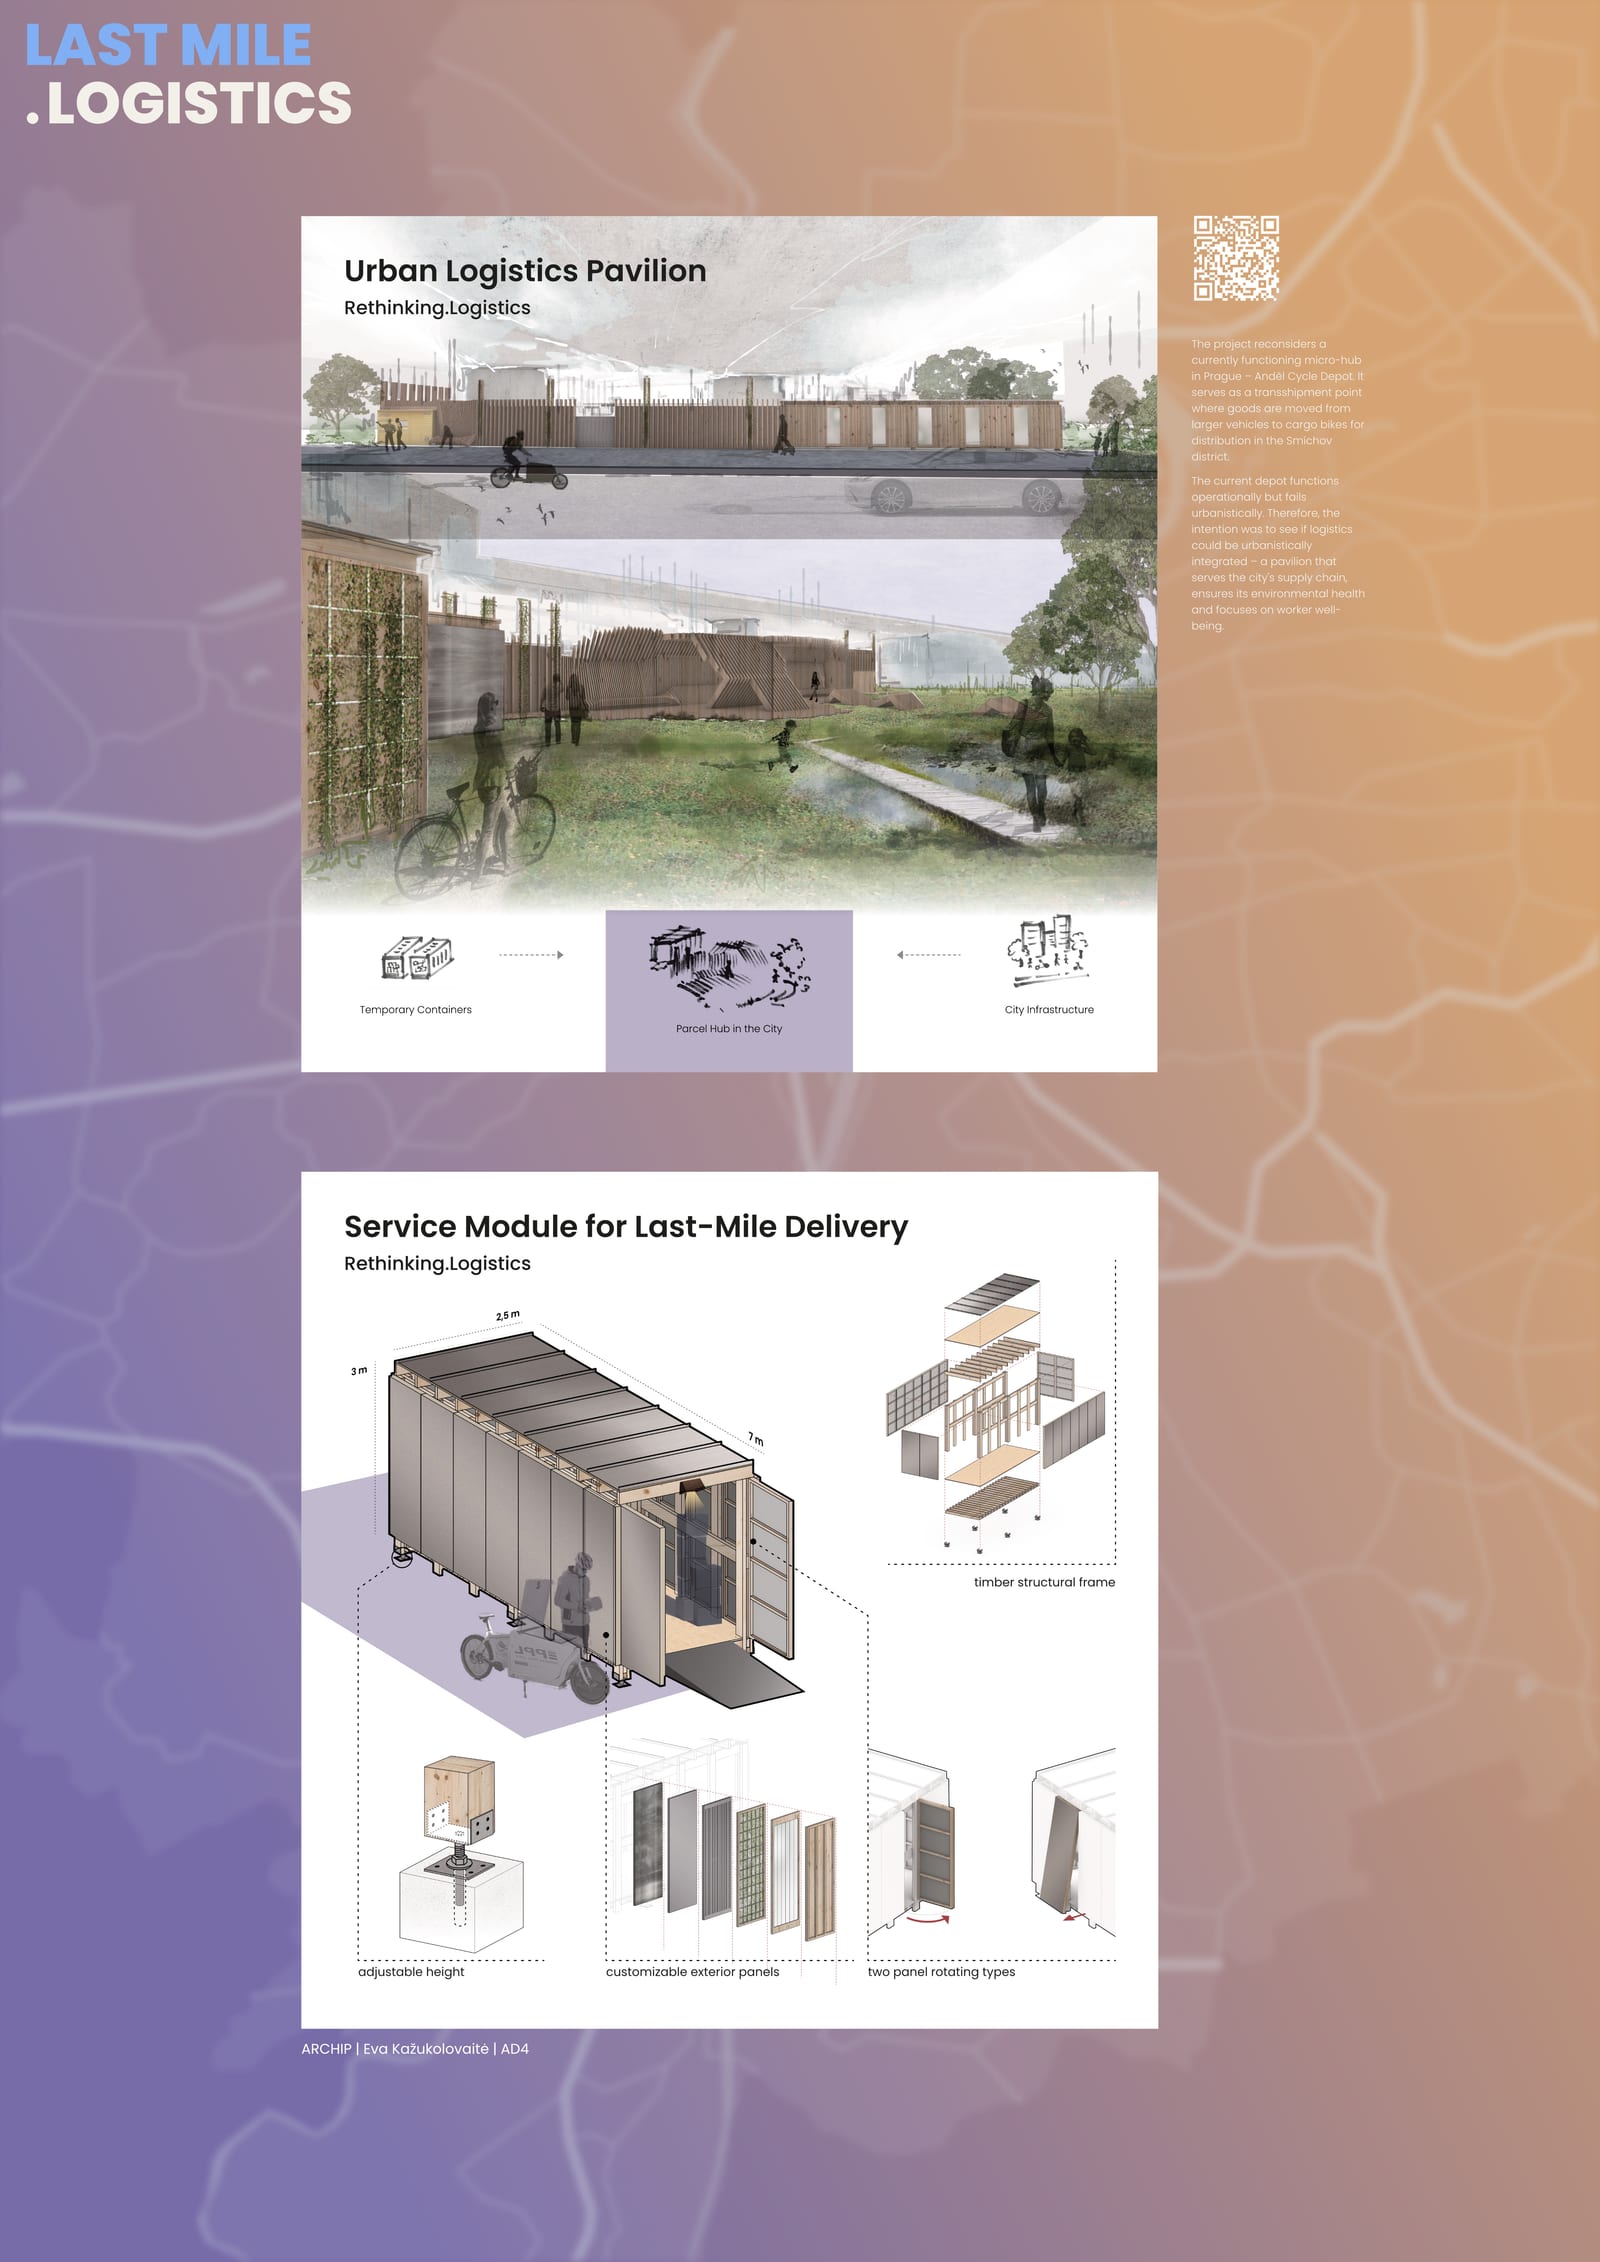
- Eva Kažukolovaitė replaces the container micro-hub at Anděl Cycle Depot in Prague with modular timber units in a cross-dock layout that separates incoming vans from outgoing cargo bikes, moves the vehicle entrance away from pedestrians and adds a worker module, parcel lockers and a planted edge towards a new wetland park.
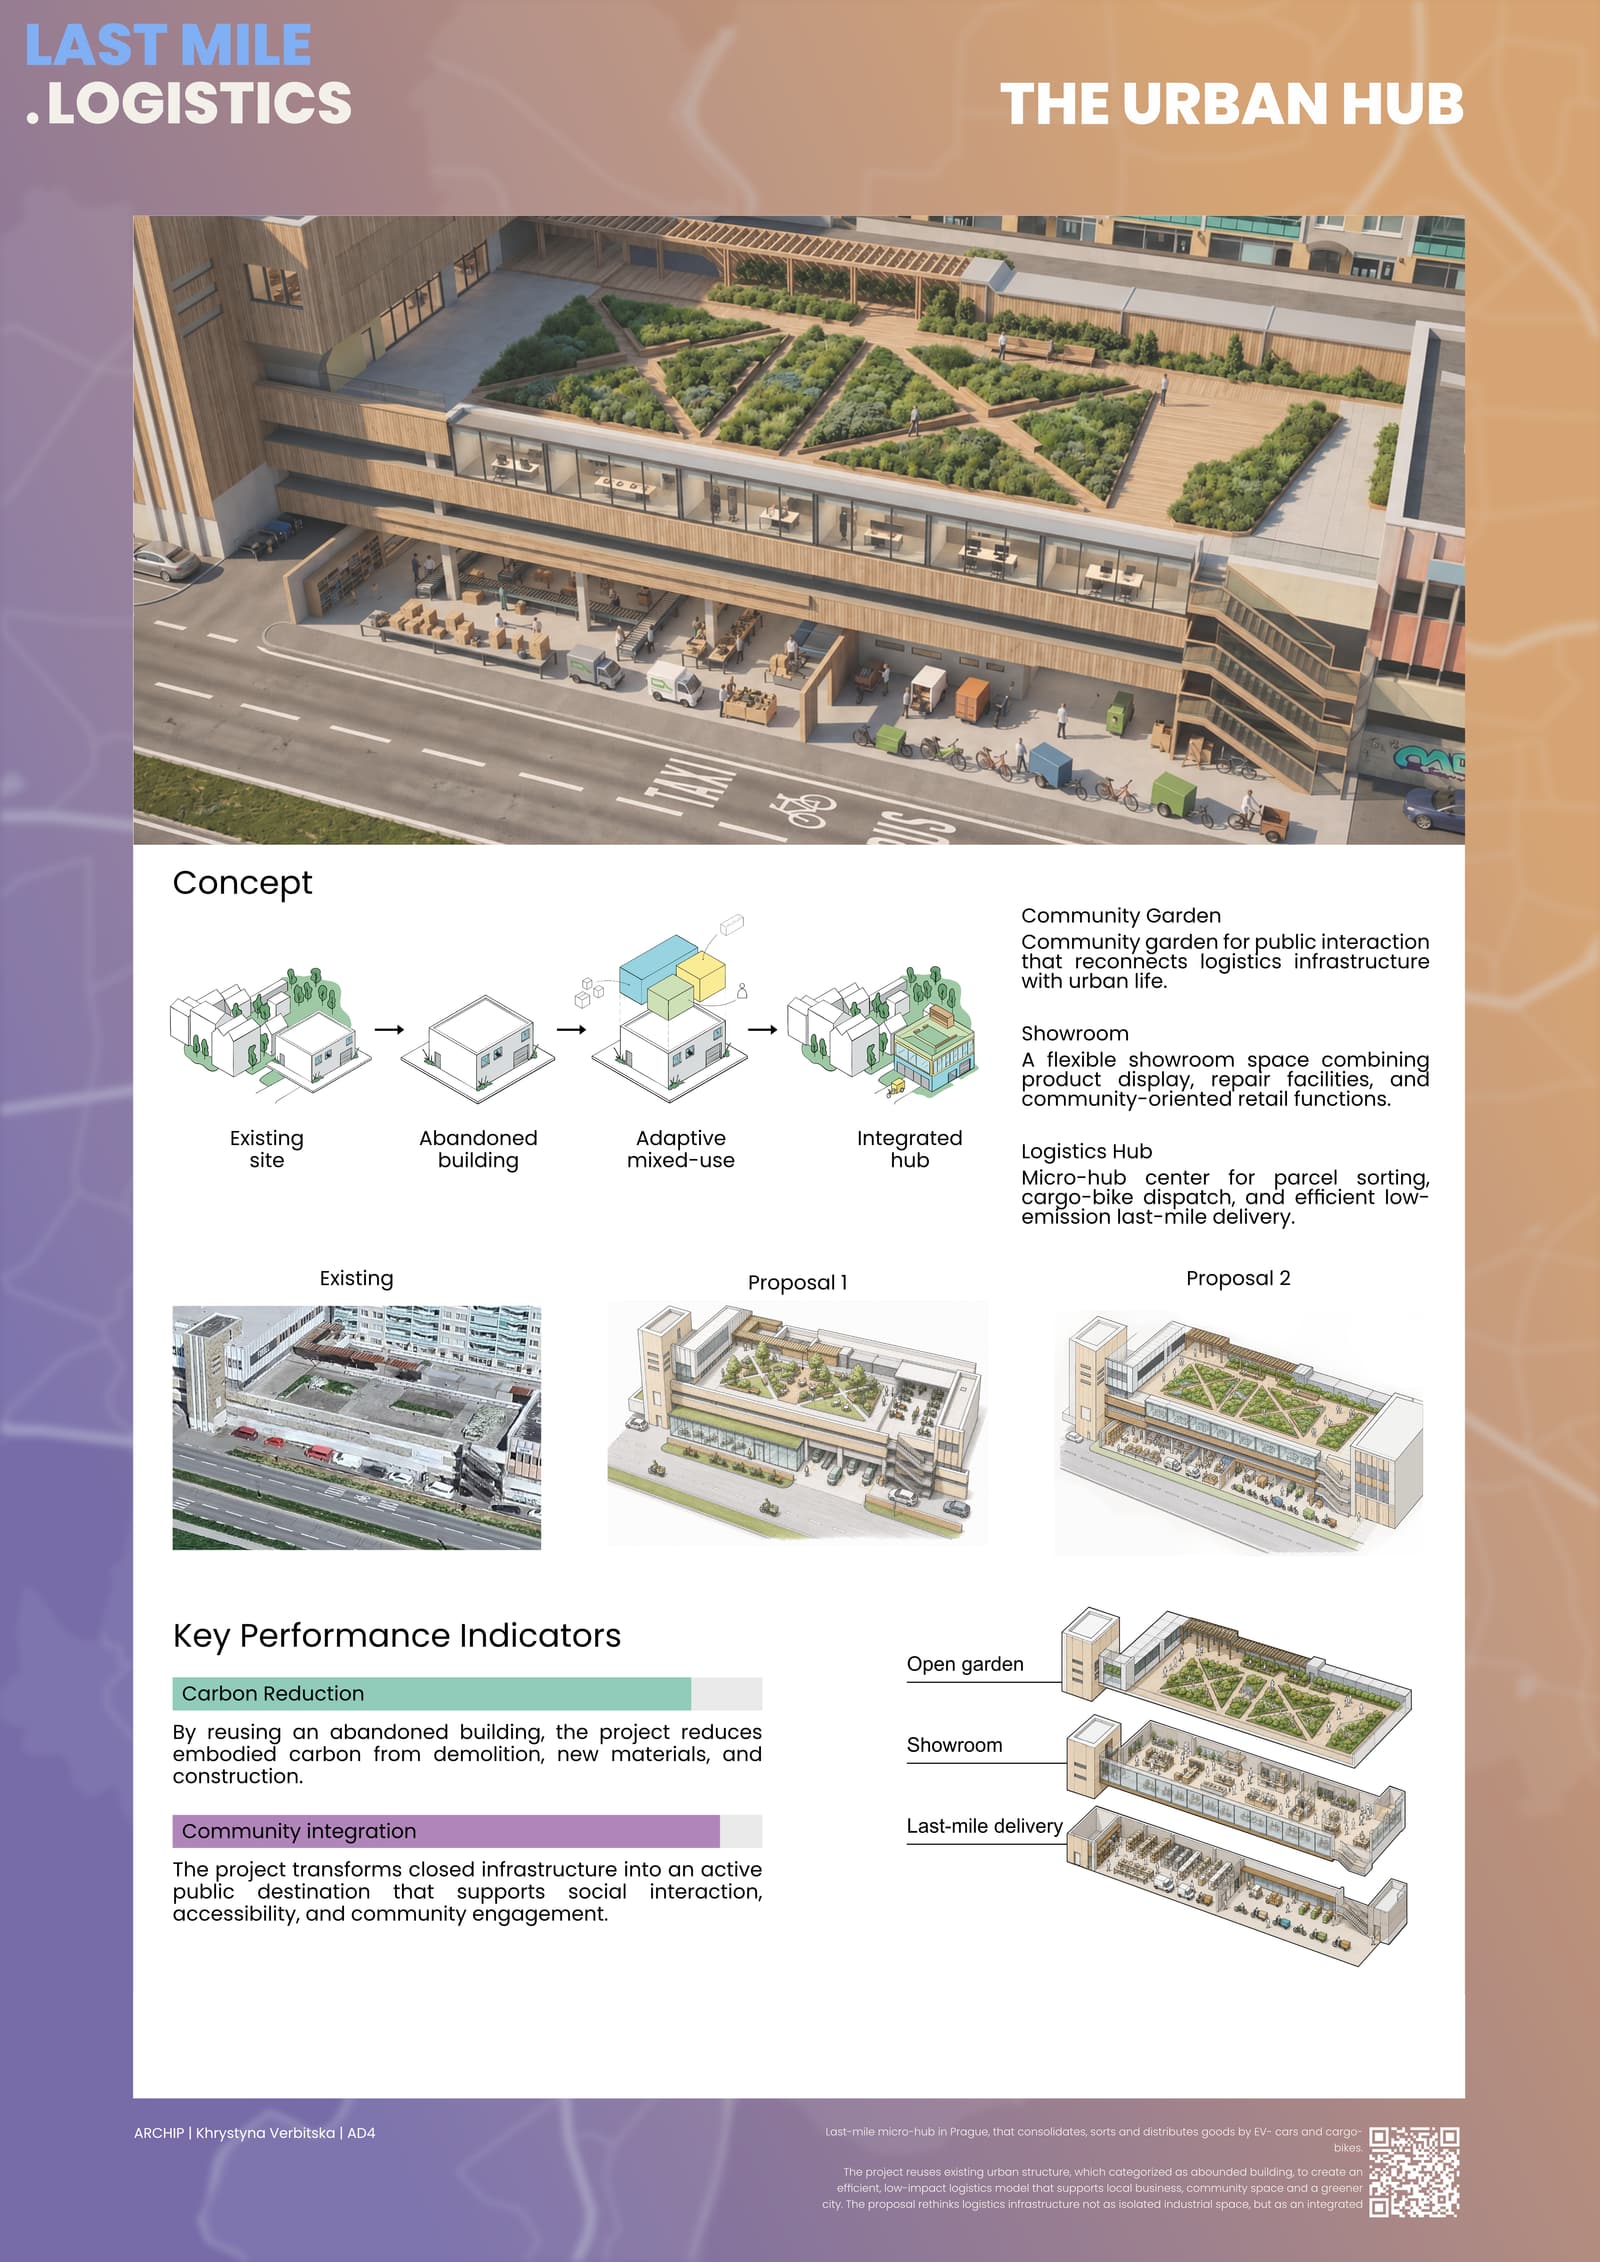
- Khrystyna Verbitska converts an abandoned concrete building in Háje into a micro-hub for cargo bikes and electric vans, stacked by floor: logistics on the ground, a showroom and repair level above, a public roof garden on top.
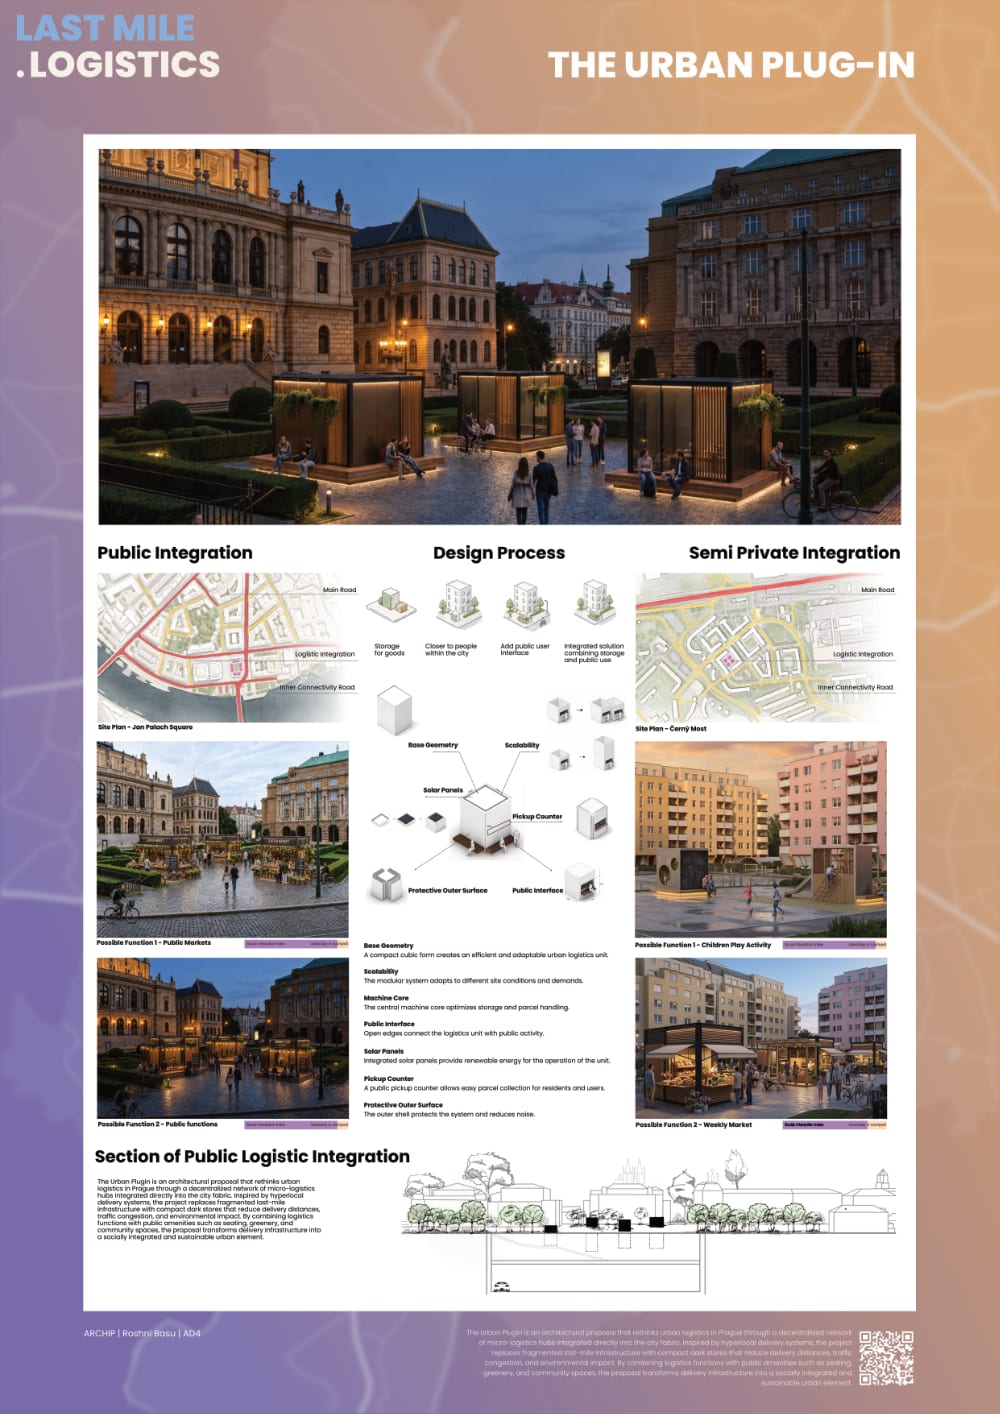
- Roshni Basu proposes a network of twelve neighbourhood micro-hubs for Prague, sited by population density, built from one modular “plug-in” unit that hides below ground in the historic centre and becomes a market-and-hub cluster in panelák estates.
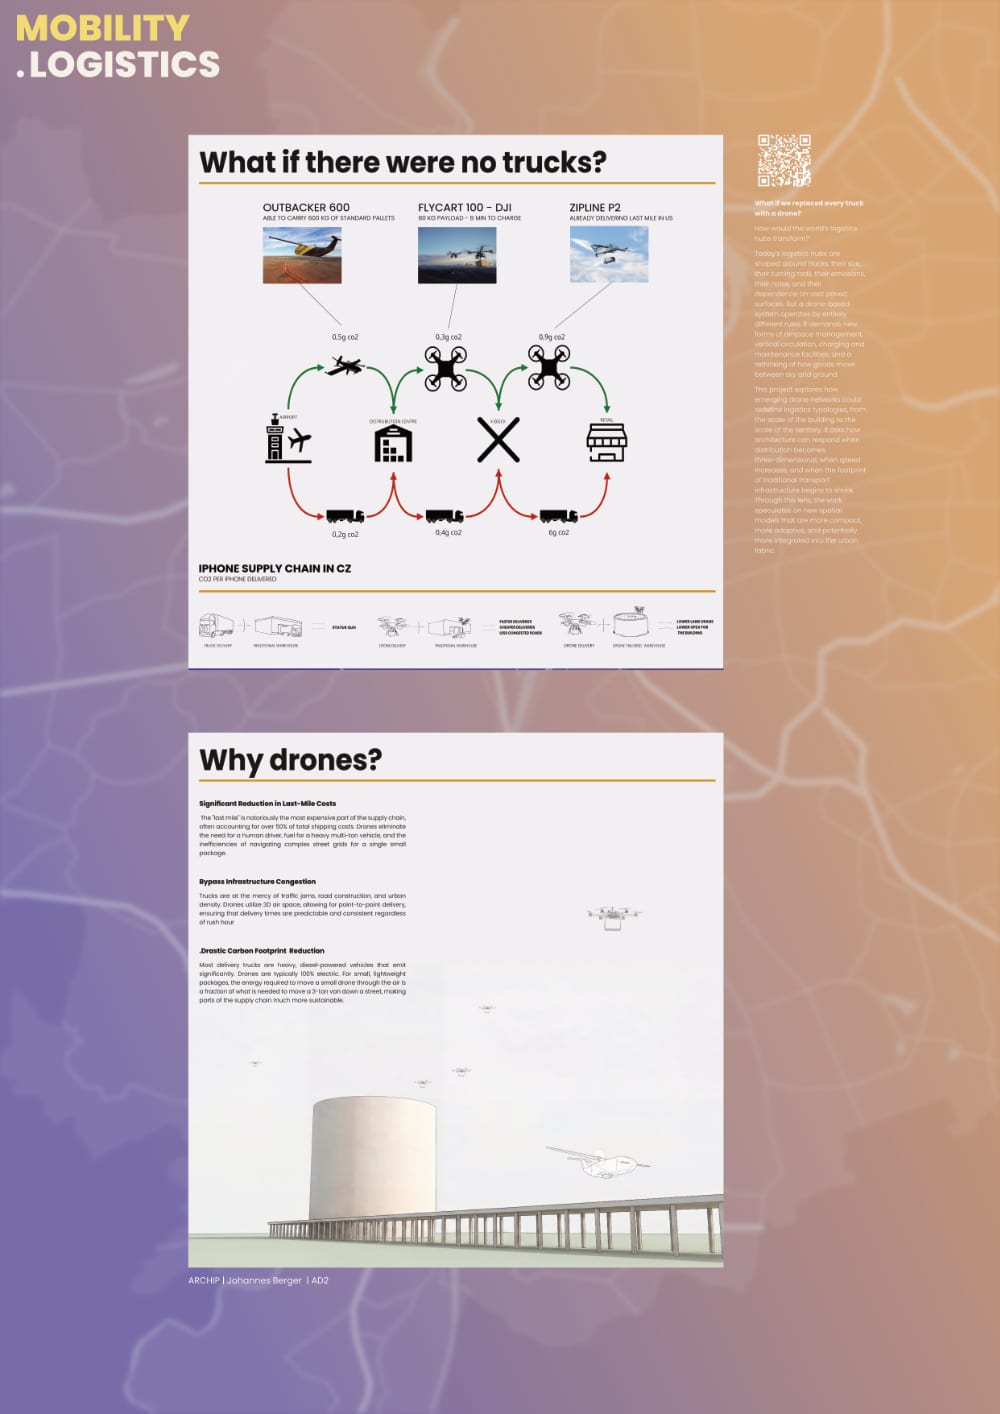
- Johannes Berger asks what happens if trucks are replaced by drones, in three phases ending with a compact, vertical drone cross-dock of two towers linked by an elevated deck.
- Hynek Hrabík redesigns the truck yard of a PPL parcel hub as a flow-through system: trucks enter a corridor, reverse briefly into a bay and leave forward; a simulation shows 40 such docks match 60 conventional ones, as reported by the student.
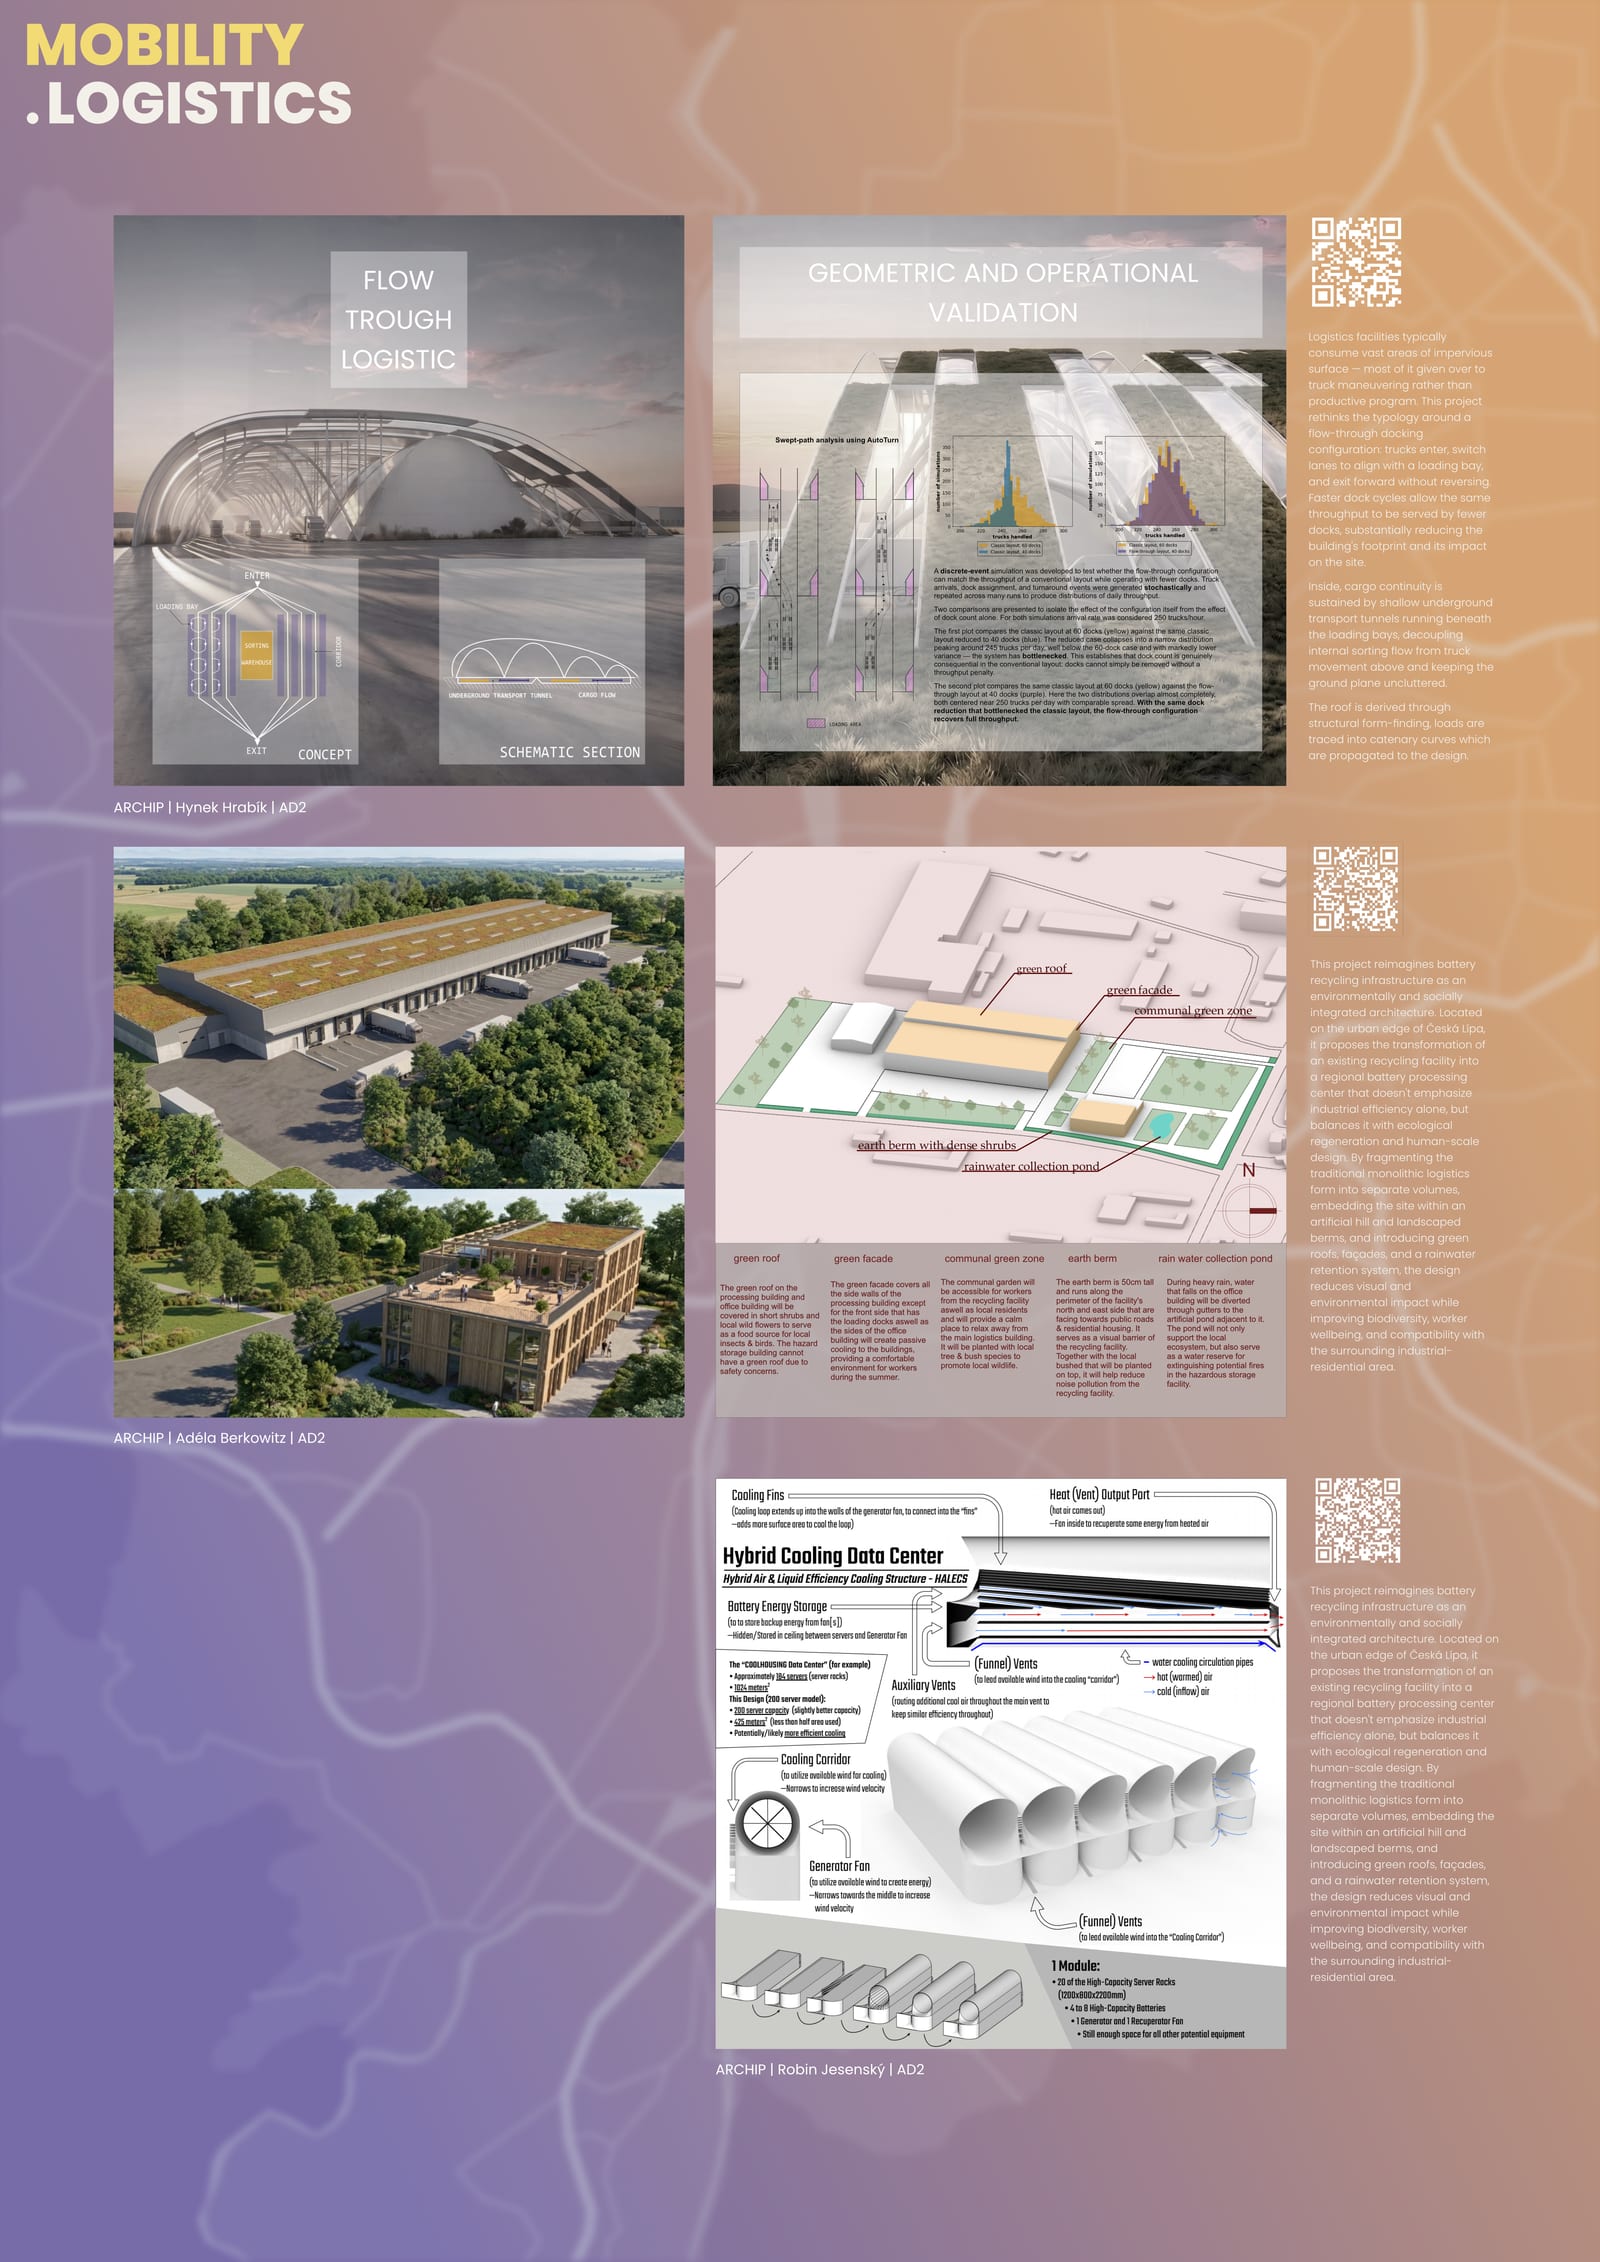
Group sheet, top to bottom: Hynek Hrabík (flow-through logistics), Adéla Berkovitz (battery recycling, Česká Lípa), Robin Jesenský (hybrid cooling data centre).
Key metrics
All values are as reported by the student; several are literature values cited for the hub model, not calculated for the site, and are marked as such.
| Metric | Value | Source |
|---|---|---|
| Number of docks | 60 conventional → 40 flow-through at equal throughput (simulation) | Hynek Hrabík |
| Truck throughput | about 250 trucks/hour kept with 40 flow-through docks (2,000 simulation runs) | Hynek Hrabík |
| Impervious surface ratio | 18,000 → 13,000 m² paved (−30%) | Hynek Hrabík |
| Yard area per dock | apron takes 30–40% of a conventional site | Hynek Hrabík |
| Delivery catchment | 12 micro-hubs, 2.5 km radius each | Roshni Basu |
| Publicly accessible area | 0 → about 210 m² | Khrystyna Verbitska |
| Embodied carbon saved by reuse | about 210,000 kgCO2e (estimate, 70% saving assumed) | Khrystyna Verbitska |
| Last-mile delivery emissions | −40% (general figure for the micro-hub model; no source given, none found) | Khrystyna Verbitska |
| Last-mile delivery cost | −34% supply-chain cost (general figure for the micro-hub model; no source given, none found) | Khrystyna Verbitska |
| Energy per package delivered | up to 94% lower for drones (literature value) | Johannes Berger |
For comparison, experts report that urban consolidation centres can cut freight vehicle trips by 20–50% in some cases, depending on location and use (Consolidation centres cut trips 20–50%), and that a redesigned compact electric cargo scooter gave a 30% efficiency gain over vans (Rethinking the vehicle beats electrifying it).
Trade-offs
- Clean vehicles against capacity. Cargo bikes lower emissions and traffic but reduce throughput at peak demand (Khrystyna Verbitska). See Logistics capacity against footprint and emissions.
- Public programme against operations. Mixing public uses with dispatch creates congestion and noise at peaks, so the developed scheme separates them by floor (Khrystyna Verbitska); public functions at a hub may also bring noise and foot traffic to residents (Eva Kažukolovaitė). See Public access against logistics operations.
- Hidden against cheap. Putting hubs underground in the historic centre integrates them better but raises embodied carbon and cost; the panelák variant is cheaper and expects a higher solar share, 40–70% against 20–40% (Roshni Basu). See Going underground against carbon and cost.
- Height against carbon. A vertical drone cross-dock saves land but raises embodied carbon, CapEx and operational energy; the drone network trades high upfront cost for lower running cost (Johannes Berger). See Building up against carbon and energy.
- Fewer docks against tolerance. Flow-through bays need conveyors and more automation, which use energy, and leave less room for imprecise manoeuvring (Hynek Hrabík). See Logistics capacity against footprint and emissions.
Evidence gaps
- Most delivery figures are literature values, not modelled for the project’s own catchment; no project calculates vehicle-km or emissions for its own delivery model (Khrystyna Verbitska, Johannes Berger, Eva Kažukolovaitė). The −34% and −40% micro-hub figures could not be traced to a published study and need a source before they are quoted.
- Last-mile delivery emissions, Delivery time, Delivery catchment, Truck throughput and Pedestrian–vehicle conflict points are used without any calculation tool, and no tool in the knowledge base yet covers them (Evidence gaps).
- KPI charts are shown without numbers: unlabelled before/after bars in Roshni Basu, and environmental and turnaround indicators in Hynek Hrabík.
- Hub locations are chosen from density maps or site availability, not from freight-flow data, which experts name as the general weakness of hub siting (Hub placement decided without data).
- The flow-through simulation is the group’s only operational model; traffic-engineering review is pending (Hynek Hrabík).
Expert insights
- Consolidation centres cut trips 20–50% Expert Open for expert review — Wiebke Müller, Integrated Urban Logistics: From last-mile to mobility hubs
- Hub placement decided without data Expert Open for expert review — Wiebke Müller, Integrated Urban Logistics: From last-mile to mobility hubs
- Hub siting is still trial and error Expert Open for expert review — Wiebke Müller, Integrated Urban Logistics: From last-mile to mobility hubs
- A two-to-three-tier building taxonomy Expert Open for expert review — Mark Cartlich, Performing Despite the Headwinds: Understanding the drivers of European logistics performance
- Rethinking the vehicle beats electrifying it Expert Open for expert review — Wiebke Müller, Integrated Urban Logistics: From last-mile to mobility hubs
- Charging, not the vehicle, is the electrification bottleneck Expert Open for expert review — Wiebke Müller, Integrated Urban Logistics: From last-mile to mobility hubs
- From static curb allocation to dynamic curb management Expert Open for expert review — Wiebke Müller, Integrated Urban Logistics: From last-mile to mobility hubs
- Half of loading zones misused Expert Open for expert review — Wiebke Müller, Integrated Urban Logistics: From last-mile to mobility hubs
- Vertical zoning is the answer to people-meet-machines Expert Open for expert review — Karel Goláň and František Novotný, Challenge the perception of industrial architecture as ‘boxing’
- Automated trucks will not change the loading dock Expert Open for expert review — Karel Goláň and František Novotný, Challenge the perception of industrial architecture as ‘boxing’
- Going above the traffic, not through it Expert Open for expert review — Wiebke Müller, Integrated Urban Logistics: From last-mile to mobility hubs
- The last node of the warehouse is a room in every building Expert Open for expert review — Karel Goláň and František Novotný, Challenge the perception of industrial architecture as ‘boxing’
Regulatory observations
- Urban vehicle access regulations, which set which vehicles may enter which areas and when, are described as a strong policy that already pushes operators towards smaller electric vehicles and time windows (Access regulation is the strongest design lever).
- New vehicle types can run ahead of their legal category: a compact four-wheel electric cargo scooter was not yet regulated in every country of its pilot (Innovation blocked by missing regulation, not missing technology). Where current standards have no category, they limit the approach.
- Delivery robots have no defined place in the street section, and dedicated robot lanes do not yet exist in Europe (Delivery robots have no legal place in the street section).
- Hubs need land inside or at the edge of the city; where zoning plans do not provide it, logistics tends to take space opportunistically (If cities don’t plan for logistics, logistics takes space).
- Loading zones are widely misused and still enforced by manual patrols (Half of loading zones misused); time-based curb use with digital booking would support the small-hub model.
Questions for practice
- Developers: Could a city-edge parcel hub be planned around a measured number of docks and truck throughput, as in the flow-through simulation, so that the saved apron becomes green or leasable land?
- Designers: How can a micro-hub share its building with the public — by floor, by edge, or by time of day — without conflict between people and vehicles?
- Municipalities: Could hub locations be chosen with freight-flow data and secured in zoning plans, instead of left to whatever space becomes available?
- Everyone: Which vehicle — cargo bike, light electric vehicle or drone — fits which street, and who decides where it may operate?
Connections
- Case studies: Eva Kažukolovaitė, Khrystyna Verbitska, Roshni Basu, Johannes Berger, Hynek Hrabík
- Challenges addressed: Last-mile delivery emissions and traffic, Large paved truck yards and waiting times, Pedestrian–truck conflicts on logistics sites, Closed sites that give little back to the city, Land take of logistics buildings, Embodied carbon of new and demolished warehouses
- Metrics: Last-mile delivery emissions, Last-mile delivery cost, Delivery time, Delivery catchment, Energy per package delivered, Road freight impact, Number of docks, Truck throughput, Yard area per dock, Impervious surface ratio, Pedestrian–vehicle conflict points, Publicly accessible area, Embodied carbon saved by reuse
- Insights (tagged with the domain): A rule you cannot enforce is not a rule, A two-to-three-tier building taxonomy, Access regulation is the strongest design lever, Automated trucks will not change the loading dock, Carbon is decided in network design, not in the building, Charging, not the vehicle, is the electrification bottleneck, Consolidation centres cut trips 20–50%, Construction logistics is planning’s blind spot, Construction traffic dwarfs parcel traffic, Consumer impatience is a physical planning force, Copenhagen’s bike lanes took decades and cannot be retrofitted cheaply, Delivery robots have no legal place in the street section, Electric trucks as a noise-permitting instrument, Electric trucks don’t buy you a green corridor, Electrification is a system shift, not a vehicle shift, From static curb allocation to dynamic curb management, Going above the traffic, not through it, Half of loading zones misused, Hub placement decided without data, Hub siting is still trial and error, If cities don’t plan for logistics, logistics takes space, In-city logistics is a separate typology with separate rules, Innovation blocked by missing regulation, not missing technology, Last mile is shortest but costliest, Rethinking the vehicle beats electrifying it, Service trips – the invisible fifth of traffic, Six segments, one scarce resource, Supply chains gained layers, and buildings gained variety, The curb is contested infrastructure, The junction paradox – less traffic, no capacity, The last node of the warehouse is a room in every building, The shop becomes a warehouse, the warehouse becomes a shop, Traffic engineers are expert space-consumers, Two pilots contradict each other on batteries, Vertical zoning is the answer to people-meet-machines, We planned people for decades; goods got none of it
- Ambitions (through its projects): Adaptable over time, Cargo bikes and light electric vehicles, Compact footprint, Drone and autonomous delivery, Efficient automated operations, Efficient truck flow and compact yards, Fewer and cleaner last-mile trips, Good neighbour, Habitat and ecological connectivity, Healthy workplaces, Logistics as part of the city, Micro-hub networks, Modular and prefabricated architecture, Multi-storey logistics, Public access and community use, Rainwater kept on site, Reuse of existing buildings, Safe sites with separated flows, Screening with greenery and façades
Something wrong or missing? Suggest a correction