Domain · published
One of five thematic domains the studio worked in, synthesised from its student projects.
| Number | 2 |
| Group | Modular |
| Summary | A logistics building is designed for change rather than for one tenant and one moment: it can shrink, grow, move, be taken apart and be used for something else, so its structure outlives the lease it was built for. |
| Status | published |
Also known as: Domain 2 · Strategy 2
Principle
A logistics building is designed for change rather than for a single tenant at a single moment. Its structure, envelope and site are planned so that it can shrink and grow with demand, be reconfigured, moved, taken apart and given a second life — long life, loose fit.
Why it matters
Logistics changes faster than buildings: tenants, automation and delivery models turn over within years, and a hall that fits only one of them is demolished early (Adaptable and relocatable logistics structures). Logistics tenants typically sign leases of 5–7 years, while the building is expected to last far longer (Lease length is the hidden design brief). Inside those leases, occupiers deliberately keep slack — perhaps 50–70% utilisation for most of the year — so that they can reach full capacity before Christmas, which means buildings are sized and heated for an annual peak (Grey space – buildings sized for Black Friday).
The market is already sorting stock that can adapt from stock that cannot: in the Netherlands over 80% of vacant logistics space is second-hand, and retrofitting older sheds is often impractical (Old sheds are becoming unlettable). Every early demolition wastes the carbon already spent in the structure (Embodied carbon and adaptive reuse of logistics buildings).
Projects
Four student projects test the idea at four scales — a room that breathes, a building that travels, a structure that spans infrastructure and a wall made of reused containers.
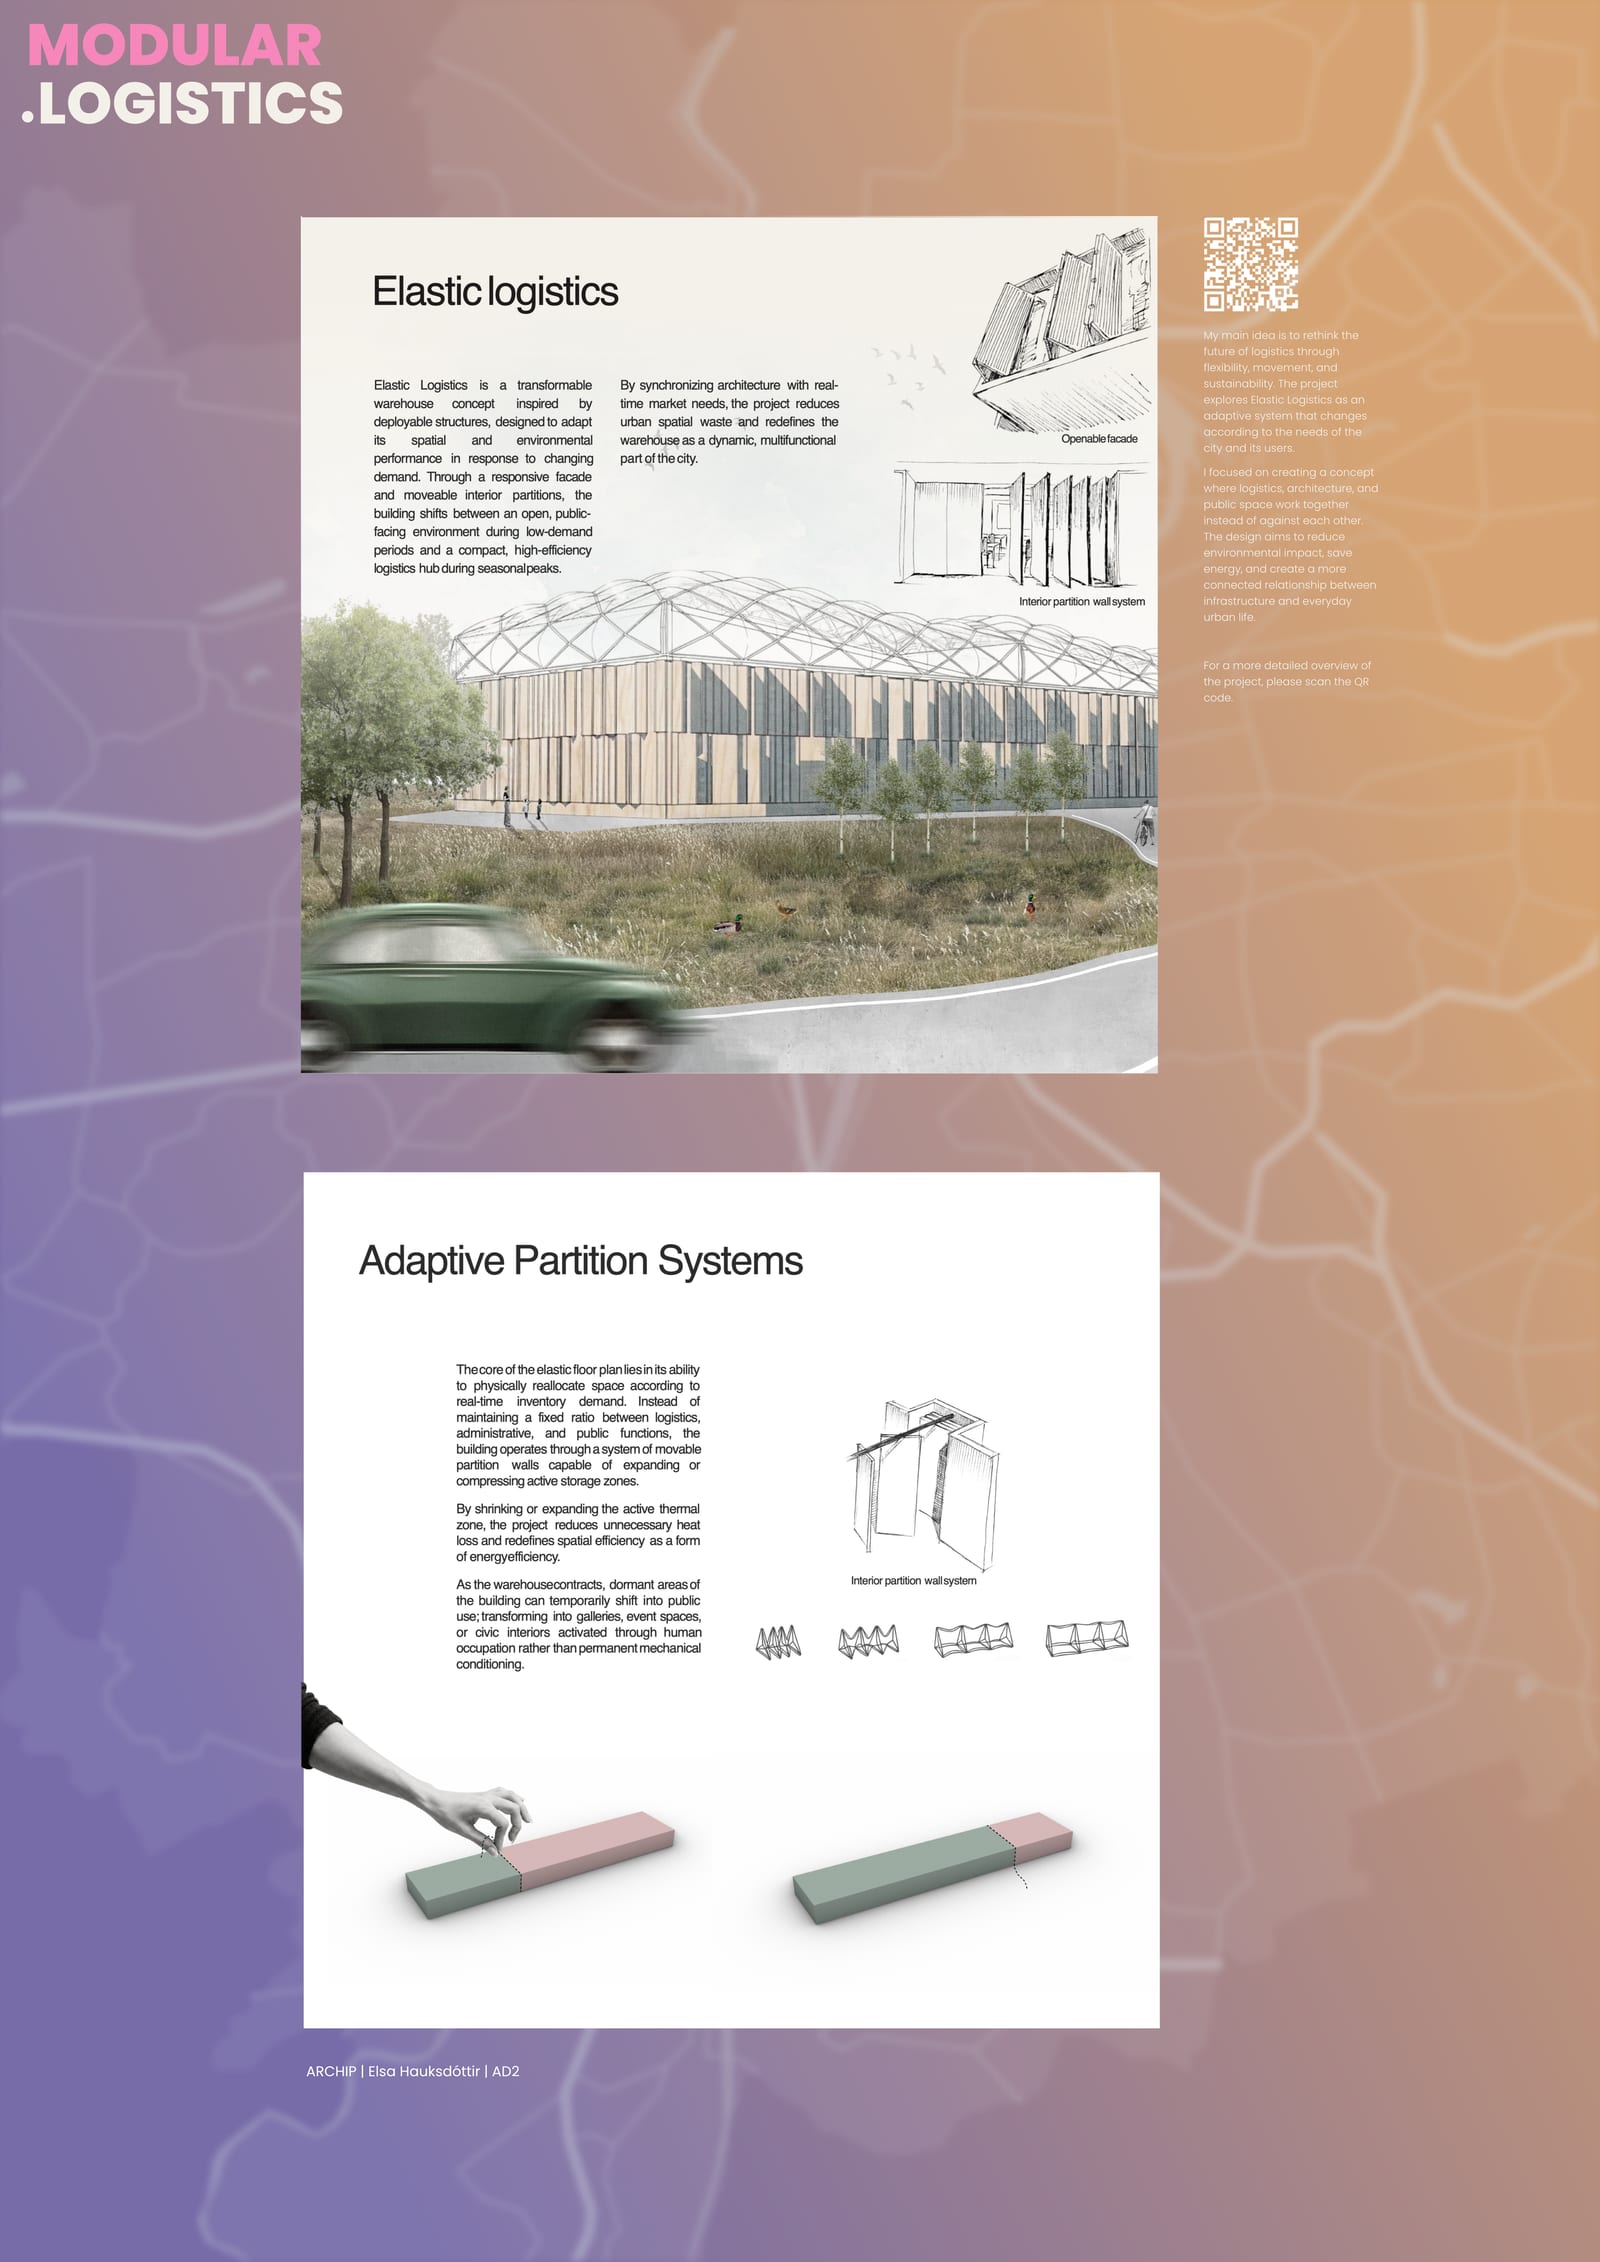
- Elsa Hauksdottir reworks a steel warehouse of about 11,000 m² in Reykjavík, built 14 m from apartment blocks, into an “elastic” building: movable partitions and foldable racks shrink the heated storage zone off-peak and free the rest for markets and exhibitions.
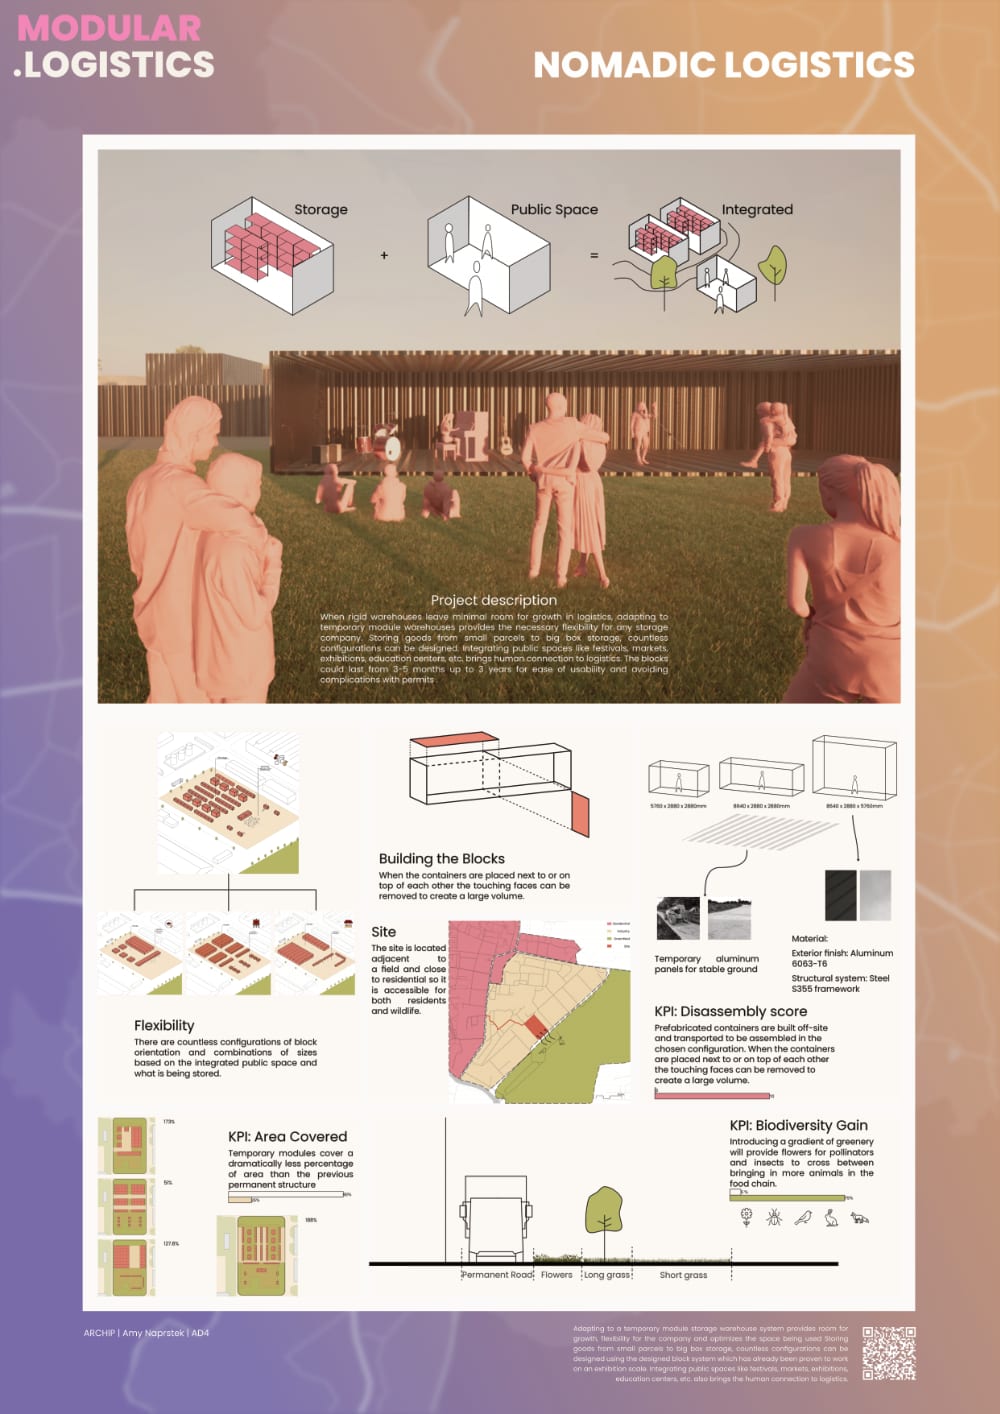
- Amy Naprstek proposes a nomadic storage system of prefabricated, relocatable blocks in three sizes that combine storage with a temporary public programme; each configuration stays from 3–5 months up to 3 years, after which the plot returns to meadow.
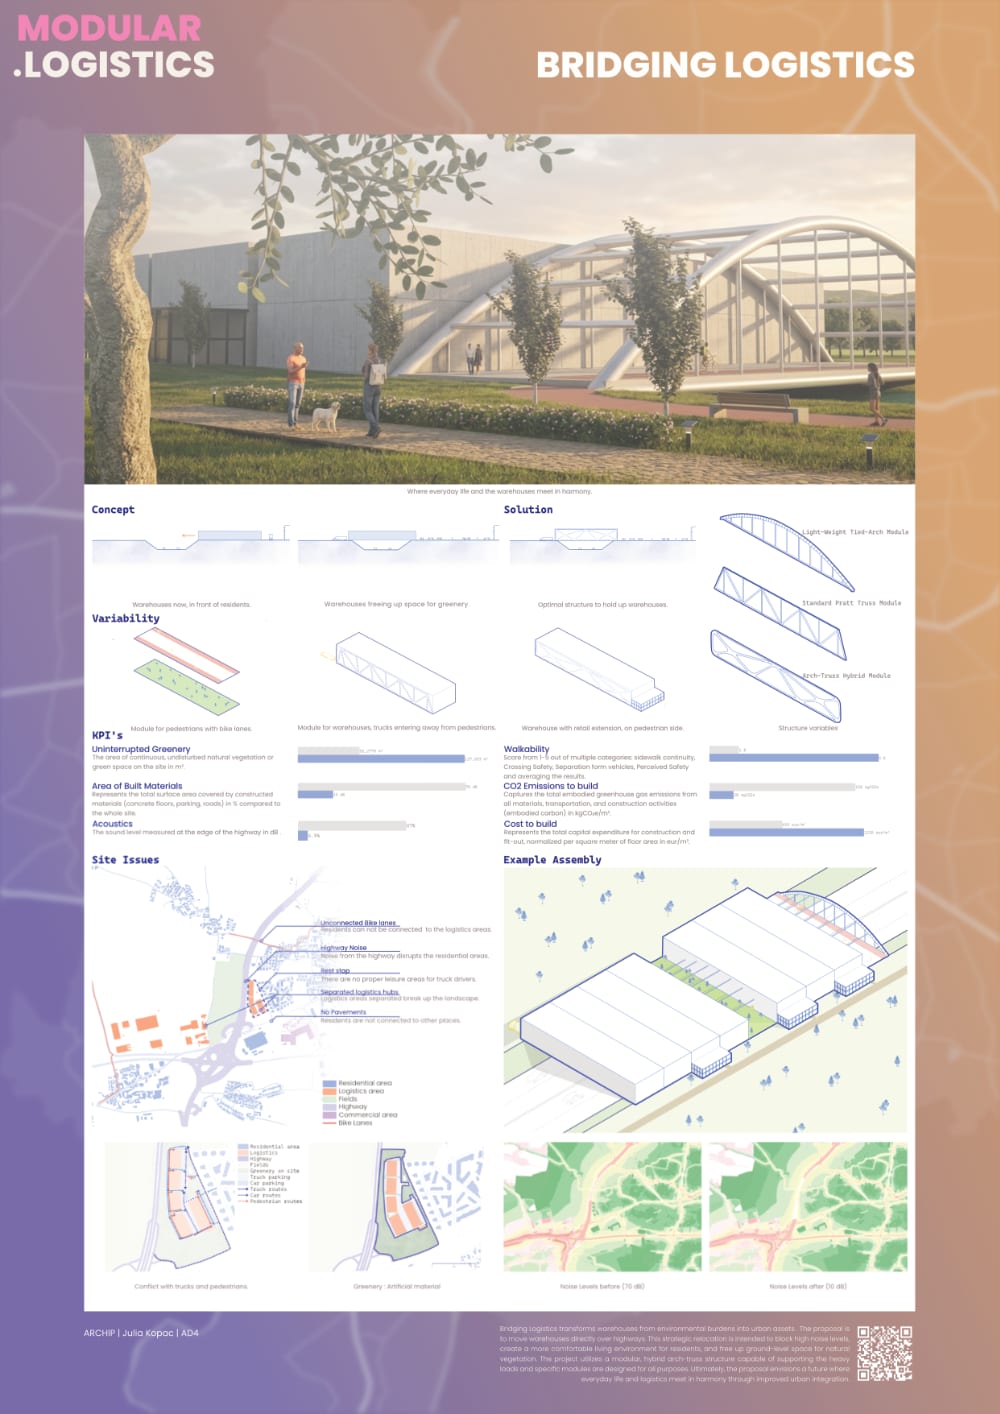
- Julia Kopác lifts modular warehouse, retail and crossing modules over highway cuttings on the edge of Prague, so the building acts as a noise barrier against traffic noise of up to about 75 dB and the ground is freed for greenery and footpaths.
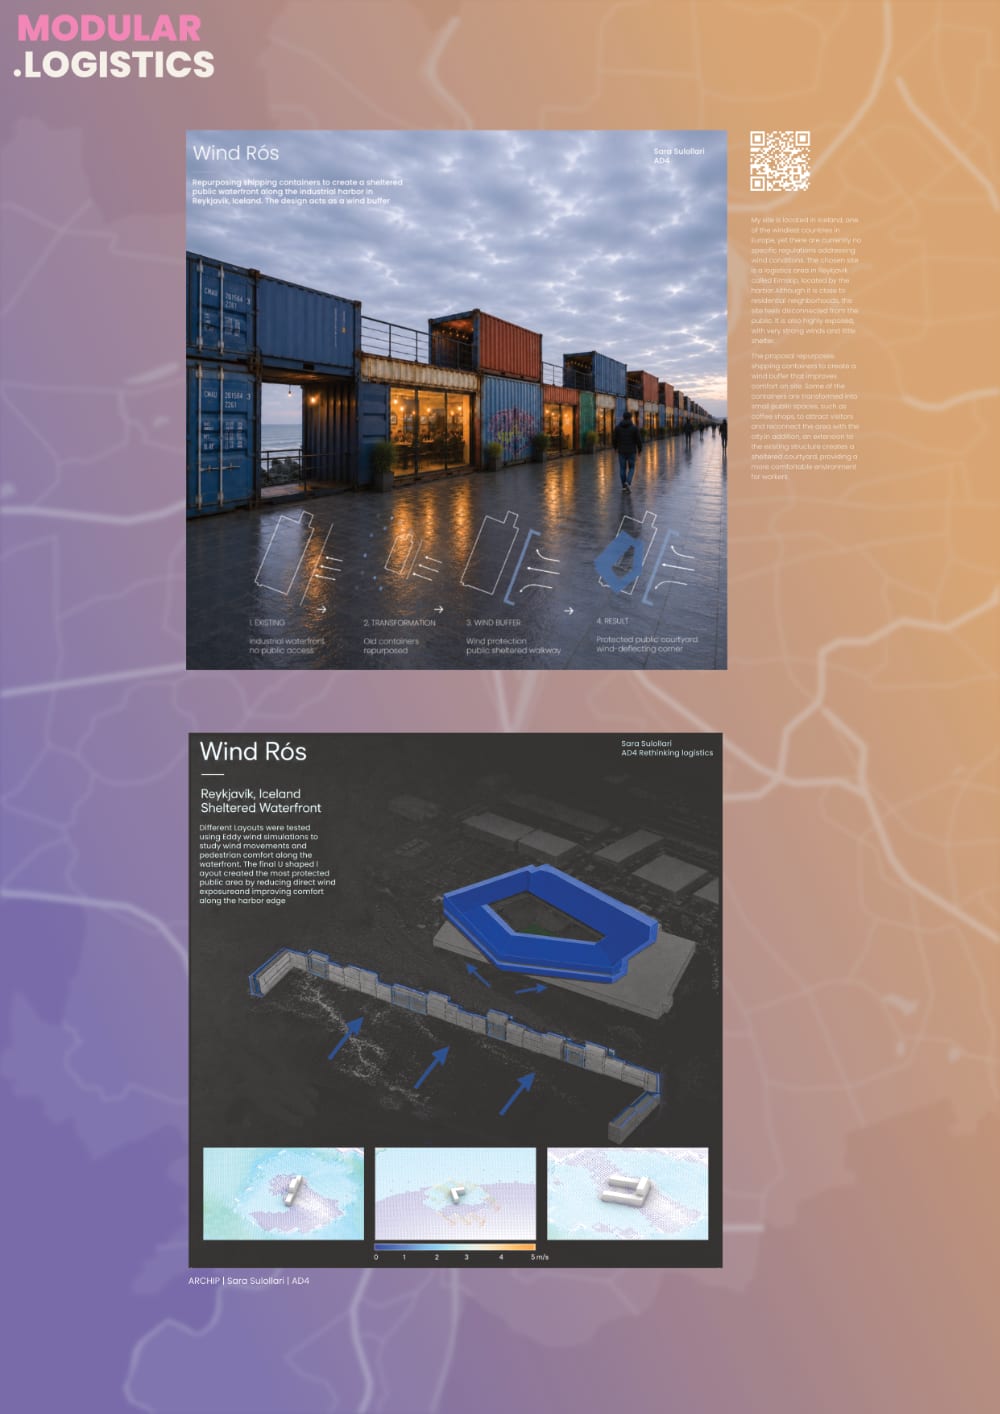
- Sara Sulollari adapts a port logistics building in Reykjavík with a courtyard extension and a U-shaped wind buffer built from 85 reused shipping containers that opens the waterfront to the public.
Key metrics
All values are as reported by the student; most are estimates or targets, and methods are documented in the linked case studies.
| Metric | Value | Source |
|---|---|---|
| Adaptability | Reconfiguration in 2–4 h (manual partitions) vs 5–15 min (robotic); manual chosen | Elsa Hauksdottir |
| Adaptability | 60–120 days for selection, feasibility and design plus 4–20 days for site prep and assembly | Amy Naprstek |
| Design for disassembly score | 0 → 10 (qualitative rating) | Amy Naprstek |
| Heating energy demand | 600,000 → 360,000 kWh/yr (conceptual estimate; the KPI chart shows 300,000) | Elsa Hauksdottir |
| Publicly accessible area | 0 → up to 3,000 m² off-peak | Elsa Hauksdottir |
| Publicly accessible area | 0 → 1,850 m² of wind-sheltered public space | Sara Sulollari |
| Material reuse share | 0 → 85 reused shipping containers | Sara Sulollari |
| Pedestrian-level wind speed | 6.0 → 3.97 m/s in the sheltered zone | Sara Sulollari |
| Embodied carbon intensity | 150 → 28 kgCO2e/m² | Julia Kopác |
| Construction cost | 600 → 1,220 EUR/m² | Julia Kopác |
| Noise level | 70 → 15 dB at the highway edge (method not stated; the proposal value looks implausibly low and needs checking) | Julia Kopác |
| Impervious surface ratio | 47% → 4.9% | Julia Kopác |
For comparison, a lecture example of renovating rather than rebuilding an administrative building saved about 80% of the carbon, explicitly because the load-bearing structure was kept (Renovating an office saved about 80%).
Trade-offs
- Speed against cost. Robotic partitions reconfigure in minutes and need less labour, but cost more to operate and have a higher environmental impact than manual ones, so the slower manual system was chosen (Elsa Hauksdottir). See Automation against energy and cost.
- Light and movable against warm. Lightweight relocatable blocks have low thermal insulation, which limits climate-sensitive goods; the truck emissions of moving them are not yet counted (Amy Naprstek). See Lightweight and open envelopes against performance.
- Open against closed. A façade open for daylight and public access conflicts with the compact thermal envelope logistics needs, so the façade switches between the two modes (Elsa Hauksdottir). See Lightweight and open envelopes against performance.
- Span against structure. Building over infrastructure roughly doubles the cost to build in exchange for greenery, walkability and noise reduction (Julia Kopác); experts add that every extra metre of span means bigger beams, so flexibility has to be balanced against material (The biggest possible hall reflex is a carbon cost). See Structure and spans against carbon and cost.
- Reuse against performance. Keeping an existing building saves upfront carbon, but if it cannot reach modern operational performance, whole-life carbon can end up higher (Reuse can lose on whole-life carbon); the reused port building has no energy study yet (Sara Sulollari). See Reuse against operational performance.
- Tailored against generic. A building tailored to one heavily automated tenant may not be usable afterwards; developers aim instead at what most of the market needs (Tailoring is a one-way door, 80% of the market need, not 100% of one tenant). See Automation against energy and cost.
Evidence gaps
- Adaptability is the most used metric of this domain, yet it is estimated by hand in every project; Design for disassembly score is a qualitative rating without a stated method (Evidence gaps).
- The embodied carbon and cost values for the bridging structure have no stated calculation, and tools that could compute Embodied carbon intensity and Whole-life carbon were not yet used in any project (Evidence gaps).
- No project quantifies the carbon saved by avoiding demolition or by relocation (Embodied carbon saved by reuse), nor the transport emissions of moving modules (Amy Naprstek).
- The heating reduction rests on a benchmark intensity whose source is not cited, and the visual-impact and well-being percentages have no method (Elsa Hauksdottir).
- Wind behaviour was simulated, but the student notes it cannot be validated without a wind engineer (Sara Sulollari).
Expert insights
- Lease length is the hidden design brief Expert Open for expert review — James Fitzgerald, Why CEE is the Hottest Location in Europe for supply chain, logistics and industrial Development
- Grey space – buildings sized for Black Friday Expert Open for expert review — Mark Cartlich, Performing Despite the Headwinds: Understanding the drivers of European logistics performance
- 80% of the market need, not 100% of one tenant Expert Open for expert review — Pavel Sovička, Industrial Architecture as Living Infrastructure: Why future design is defined by systems, data, and adaptability, not just form
- Over-build the height, don’t charge for it Expert Open for expert review — Pavel Sovička, Industrial Architecture as Living Infrastructure: Why future design is defined by systems, data, and adaptability, not just form
- Today’s sheds are tomorrow’s convertible stock Expert Open for expert review — Pavel Sovička, Industrial Architecture as Living Infrastructure: Why future design is defined by systems, data, and adaptability, not just form
- Flexibility is time, not just hardware Expert Open for expert review — Signe Kongebro, From Plot to Place: Designing Thriving and Resilient Neighborhoods
- Long-life loose-fit and design for disassembly Expert Open for expert review — Karel Goláň and František Novotný, Challenge the perception of industrial architecture as ‘boxing’
- The biggest possible hall reflex is a carbon cost Expert Open for expert review — Simon Ingvartsen, Big Box, Small Footprint: Lessons from Bestseller’s Low-Carbon Logistics Campus
- Tailoring is a one-way door Expert Open for expert review — Pavel Sovička, Industrial Architecture as Living Infrastructure: Why future design is defined by systems, data, and adaptability, not just form
- You can buy a second-hand warehouse Expert Open for expert review — Paul Astle, Net Zero That Holds Up: Whole-Life Carbon, Design Choices, and Delivery
- Reuse can lose on whole-life carbon Expert Open for expert review — Paul Astle, Net Zero That Holds Up: Whole-Life Carbon, Design Choices, and Delivery
- Phasing over 20–50 years, while operating Expert Open for expert review — Karel Goláň and František Novotný, Challenge the perception of industrial architecture as ‘boxing’
- Certification as a recycling driver Expert Open for expert review — Pavel Sovička, Industrial Architecture as Living Infrastructure: Why future design is defined by systems, data, and adaptability, not just form
- The stranded gas station as a design brief Expert Open for expert review — Jakub Veselka, Miroslav Král, Beyond the Concrete: Designing Buildings That Last
Regulatory observations
- Current life-cycle standards do not allow designers to model the carbon benefit of adaptability and disassembly, partly to prevent unverifiable claims of very long service life (Adaptability saves carbon but can’t be counted). Where current standards limit the approach, its main benefit — avoided demolition — stays invisible in the assessment.
- Without a material passport, each reclaimed element has to be certified individually before structural use, and insurers are cautious (Certification of reused structural elements is the real blocker); this applies to reused containers, relocatable blocks and second-hand halls alike.
- Permitting is built around permanent buildings: expanding usually means a new planning process of two to three years (Expandable units are wanted but planning kills them), and the nomadic project caps each configuration at three years so that it can work as a temporary use (Amy Naprstek).
- Iceland has no rules on pedestrian-level wind comfort, so the wind buffer was justified by the student’s own simulation rather than by a standard (Sara Sulollari).
Questions for practice
- Developers: Could the grey space held for seasonal peaks be leased to public or civic uses off-peak, and how would that be written into the lease?
- Designers: Which spans, clear heights and joints give enough flexibility without paying for flexibility no one will use — and how is that recorded so the building can later be taken apart?
- Municipalities: Could a permit category for relocatable, time-limited logistics structures exist, with an obligation to return the land to its previous state?
- Everyone: How could avoided demolition be credited in carbon assessment, so that a building designed for a second life is rewarded at the point of decision?
Connections
- Case studies: Elsa Hauksdottir, Amy Naprstek, Julia Kopác, Sara Sulollari
- Challenges addressed: Buildings that change slower than logistics, Embodied carbon of new and demolished warehouses, Land take of logistics buildings, High operational energy demand, Wind, heat and missing shade around large buildings
- Metrics: Adaptability, Design for disassembly score, Material reuse share, Embodied carbon intensity, Construction cost, Heating energy demand, Publicly accessible area, Pedestrian-level wind speed, Noise level, Impervious surface ratio
- Insights (tagged with the domain): 2050-proof is not enough; make it 2070-proof, 80% of the market need, not 100% of one tenant, Absorbed airfields are a project type, Adaptability saves carbon but can’t be counted, Adaptive reuse gives a sense of place new construction cannot, Against the exportable prototype, Architecture as a human resource tool, Certification as a recycling driver, Certification of reused structural elements is the real blocker, CLT was not the goal, it was the outcome, Czech brownfields are the wrong brownfields, Design for evolution, not for completion, Digging materials up costs more than buying new, Don’t force the wrong second life on a building, Easier to drill wood than reinforced concrete, Electrifying the car is the lazy answer, Even the investors are asking whether AI use will change, Expandable units are wanted but planning kills them, Flexibility is time, not just hardware, Forklifts, not robots, forced the concrete, Grey space – buildings sized for Black Friday, Landlords want frictional vacancy on purpose, Lease length is the hidden design brief, Lessons-learned list for lowering carbon, Long-life loose-fit and design for disassembly, Making it look fancy is not sustainable architecture, Modularity as a design-process tool, Morally obsolete before technically obsolete, Mycelium pavilion that returns to the field, Nobody knows if twice the compute means half the floor area, Only 20-year warranties, whatever the material, Over-build the height, don’t charge for it, Oversize the wires now, Permits are stretched, then sold empty, Phasing over 20–50 years, while operating, Renovating an office saved about 80%, Reuse can lose on whole-life carbon, Robots don’t need a view — which makes the box more modular, Shared warehouses could cut construction by 60–70%, Tailoring is a one-way door, The biggest possible hall reflex is a carbon cost, The build more taboo among young architects, The material bank argument to the client, The reduction roadmap led to the activism, The stranded gas station as a design brief, Today’s sheds are tomorrow’s convertible stock, We assign a moral price to materials, You can buy a second-hand warehouse
- Ambitions (through its projects): Adaptable over time, Compact footprint, Design for disassembly and relocation, Good neighbour, Habitat and ecological connectivity, Lightweight structures, Logistics as part of the city, Low embodied carbon, Low energy and water demand, Modular and prefabricated architecture, Open and connected edges, Outdoor comfort, Rainwater kept on site, Safe sites with separated flows
Something wrong or missing? Suggest a correction