Domain · published
One of five thematic domains the studio worked in, synthesised from its student projects.
| Number | 1 |
| Group | Green |
| Summary | A logistics site on the urban edge is designed as landscape infrastructure: it restores habitat, connectivity and water on the land it occupies and gives part of it back to its neighbours. |
| Status | published |
Also known as: Domain 1 · Strategy 1
Principle
A logistics site on the urban edge is treated as landscape infrastructure rather than as a fenced box on asphalt. The building stays, the trucks stay — but the land around and on top of it is designed to restore habitat, ecological connectivity and the water cycle, and part of it is given back to the people who live next door.
Why it matters
Warehouses are among the most land-hungry building types, and most of that land ends up sealed: yards, roads and parking around a single storey of storage (Land take of logistics buildings). Net land take in EU cities and their commuting zones reached 540 km² a year in 2018–2021 (Europe seals 1.5 km² of land every day). On the edge of a city, this land is often exactly where forests, fields and housing meet, so a logistics site cuts ecological corridors (Biodiversity and ecological connectivity on logistics sites), sends stormwater straight to drains (Stormwater and sealed surfaces on logistics sites) and presents a hard edge to its neighbours (Visual impact and acceptance by neighbours).
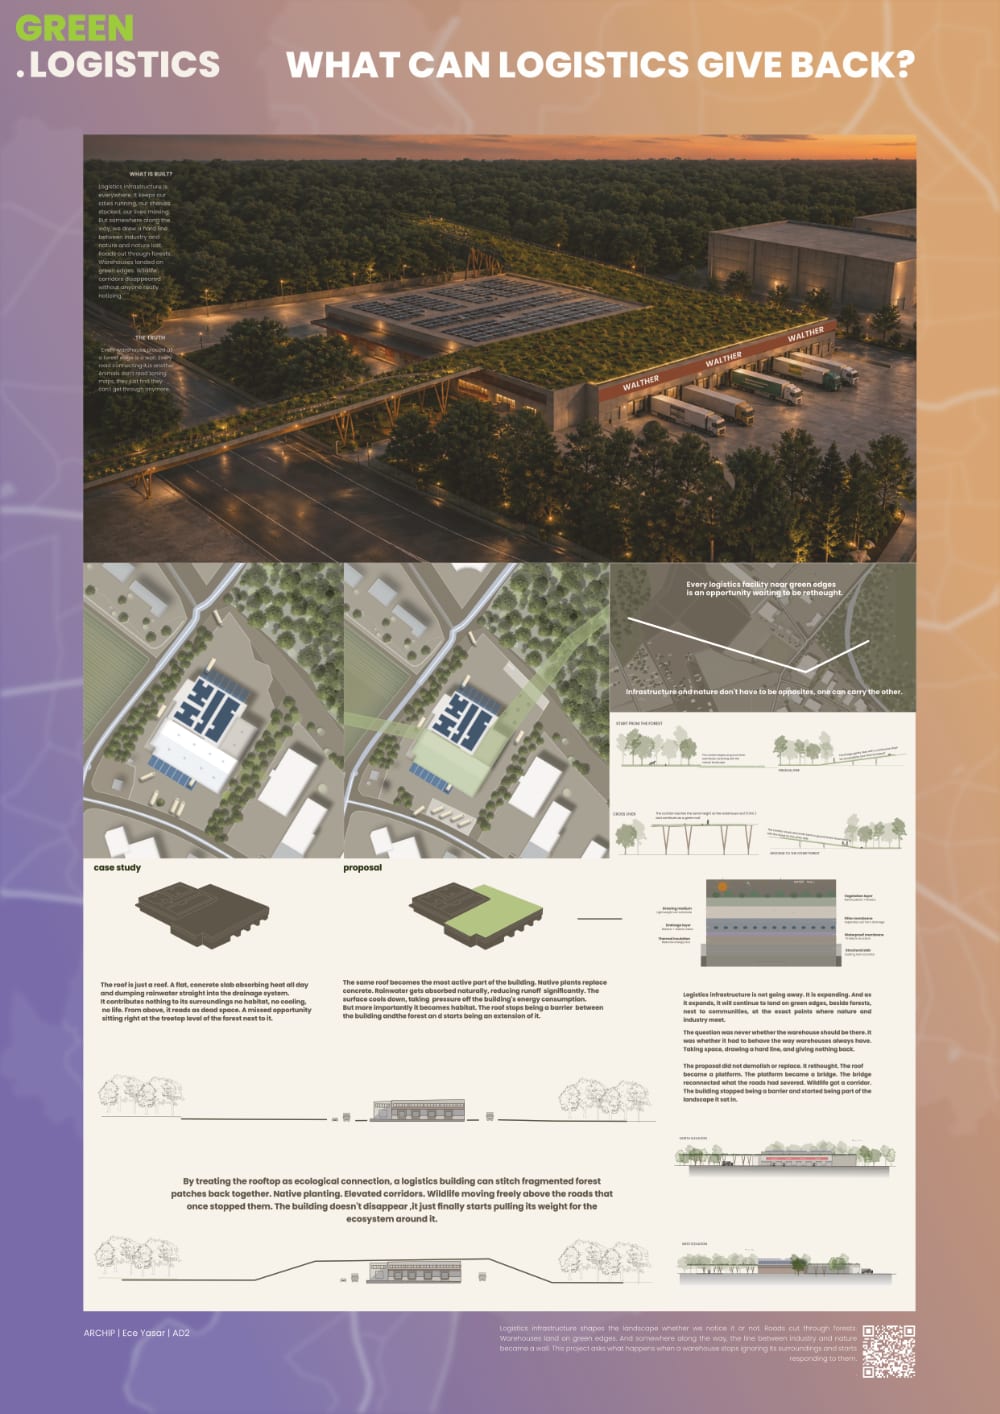
The question the studio asked is the one on Ece Yasar’s poster: what can logistics give back?
Projects
Seven student projects work with this approach, from a single roof to a whole district.
- Ece Yasar turns the roof of an existing cross-dock in Kitzingen into a planted bridge that crosses two roads at 7.0 m and reconnects two forest patches; the roof goes from 0% to 50% native planting, as reported by the student.
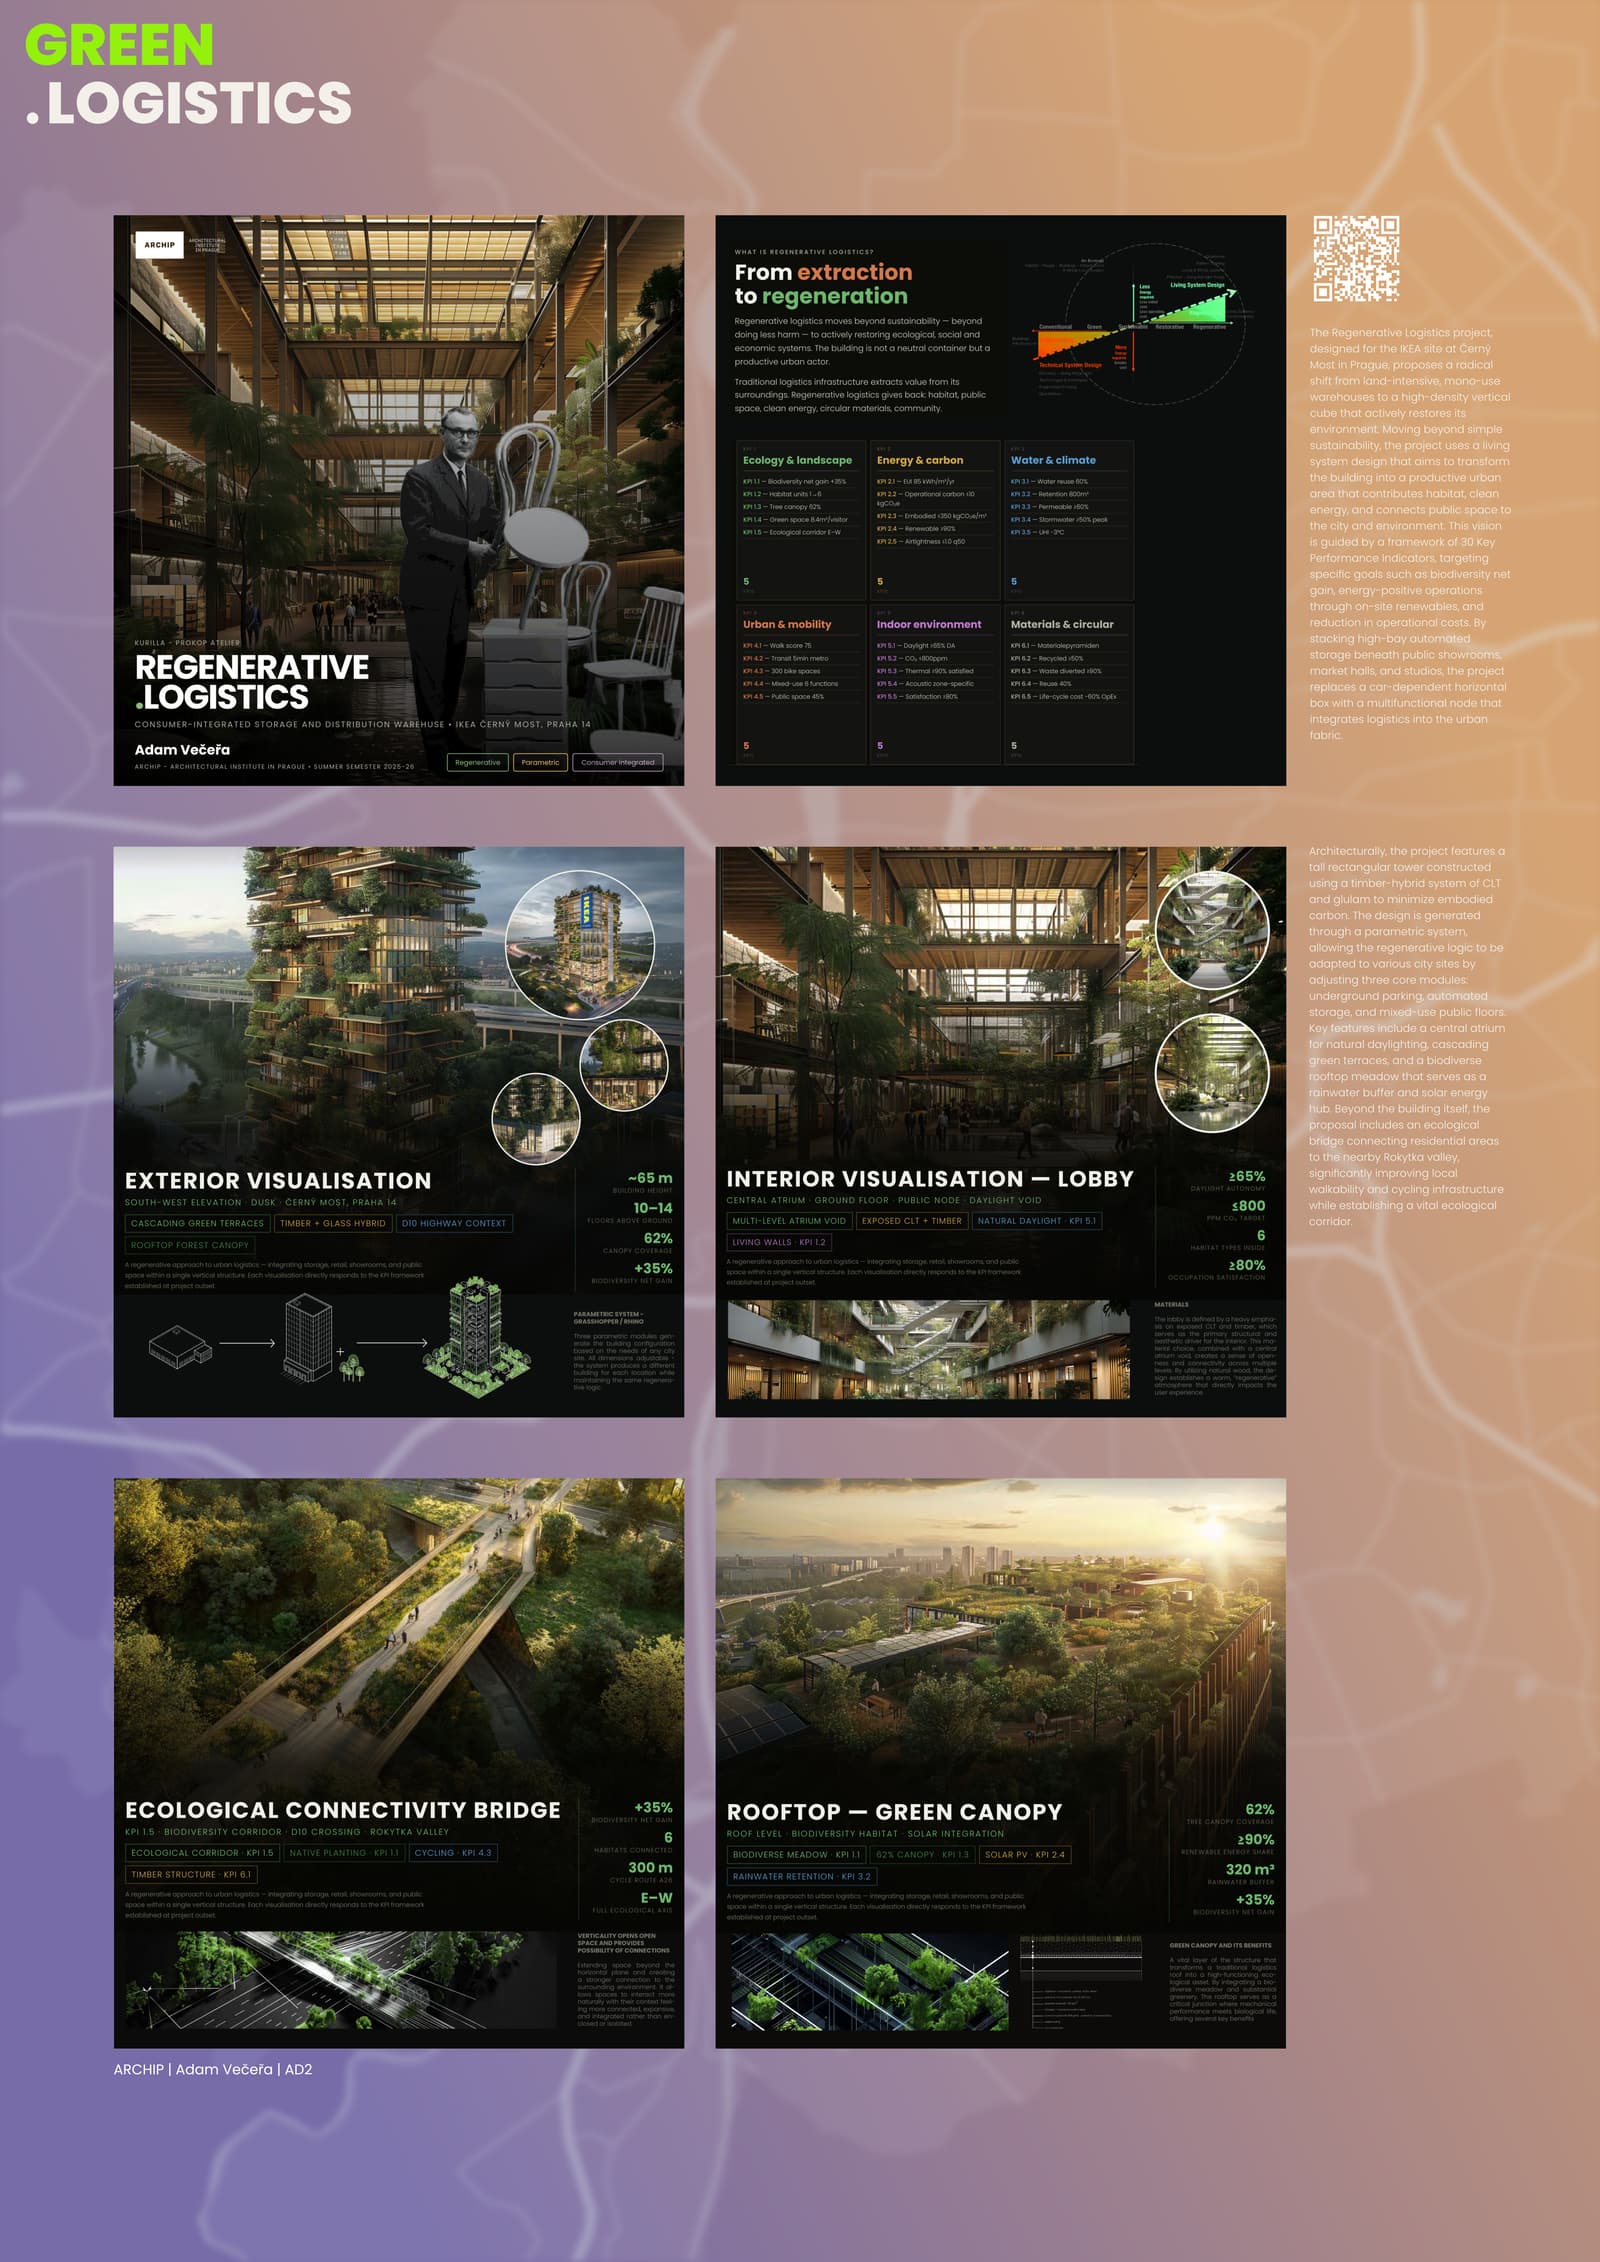
- Adam Večeřa stacks the IKEA store at Černý Most into a vertical tower and frees about 120,000 m² of ground for a park, a pond and an east–west corridor across the D10, as reported by the student.
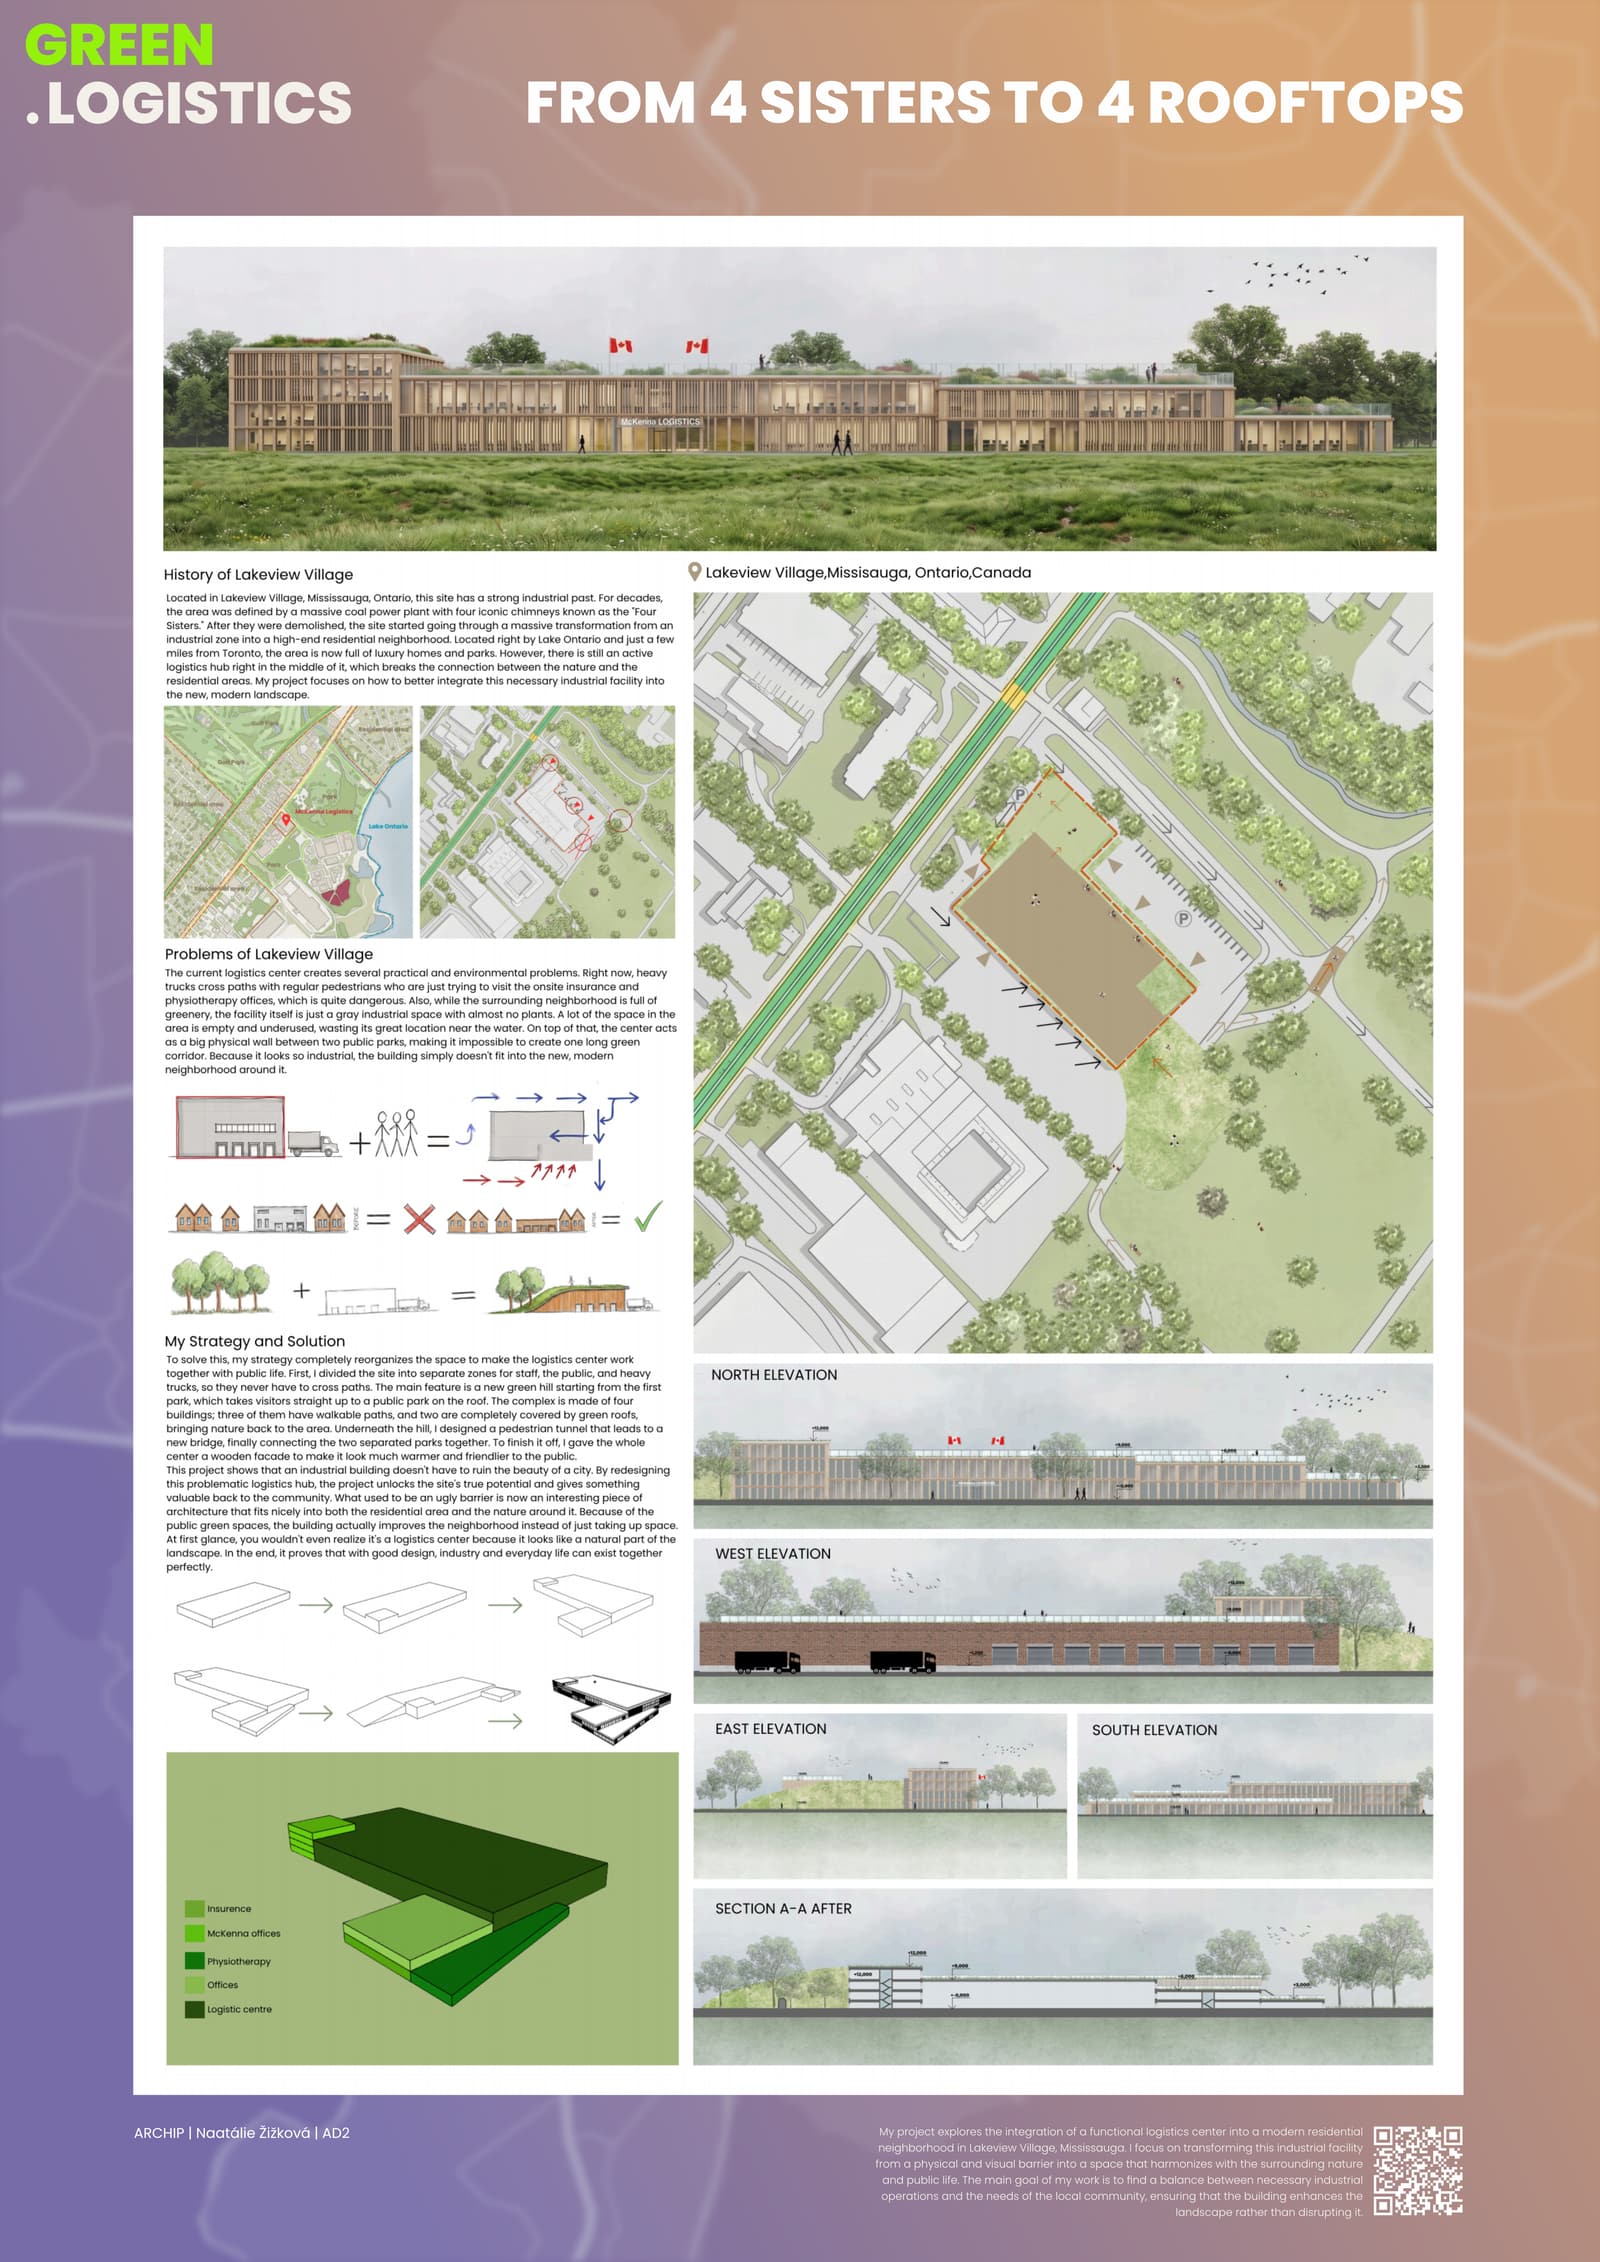
- Natalie Žižková wraps a working distribution centre in Mississauga in a green hill and walkable roof terraces that link two separated parks.
- Lindsay Daphne Macuja reworks a big-box warehouse in Zličín into a last-mile hub with a green–blue buffer between two lakes.
- Marek Nový lays out a mixed industrial district in Otovice where tree belts, retention ponds and permeable surfaces are the infrastructure.
- Aycha Chambashala terraces an urban logistics centre in Bursa under green roofs, with bioswales and tree-canopy streets.
- Adéla Berkovitz splits a battery-recycling plant in Česká Lípa into three volumes with green roofs, an earth berm and a rainwater pond that doubles as fire-water reserve.
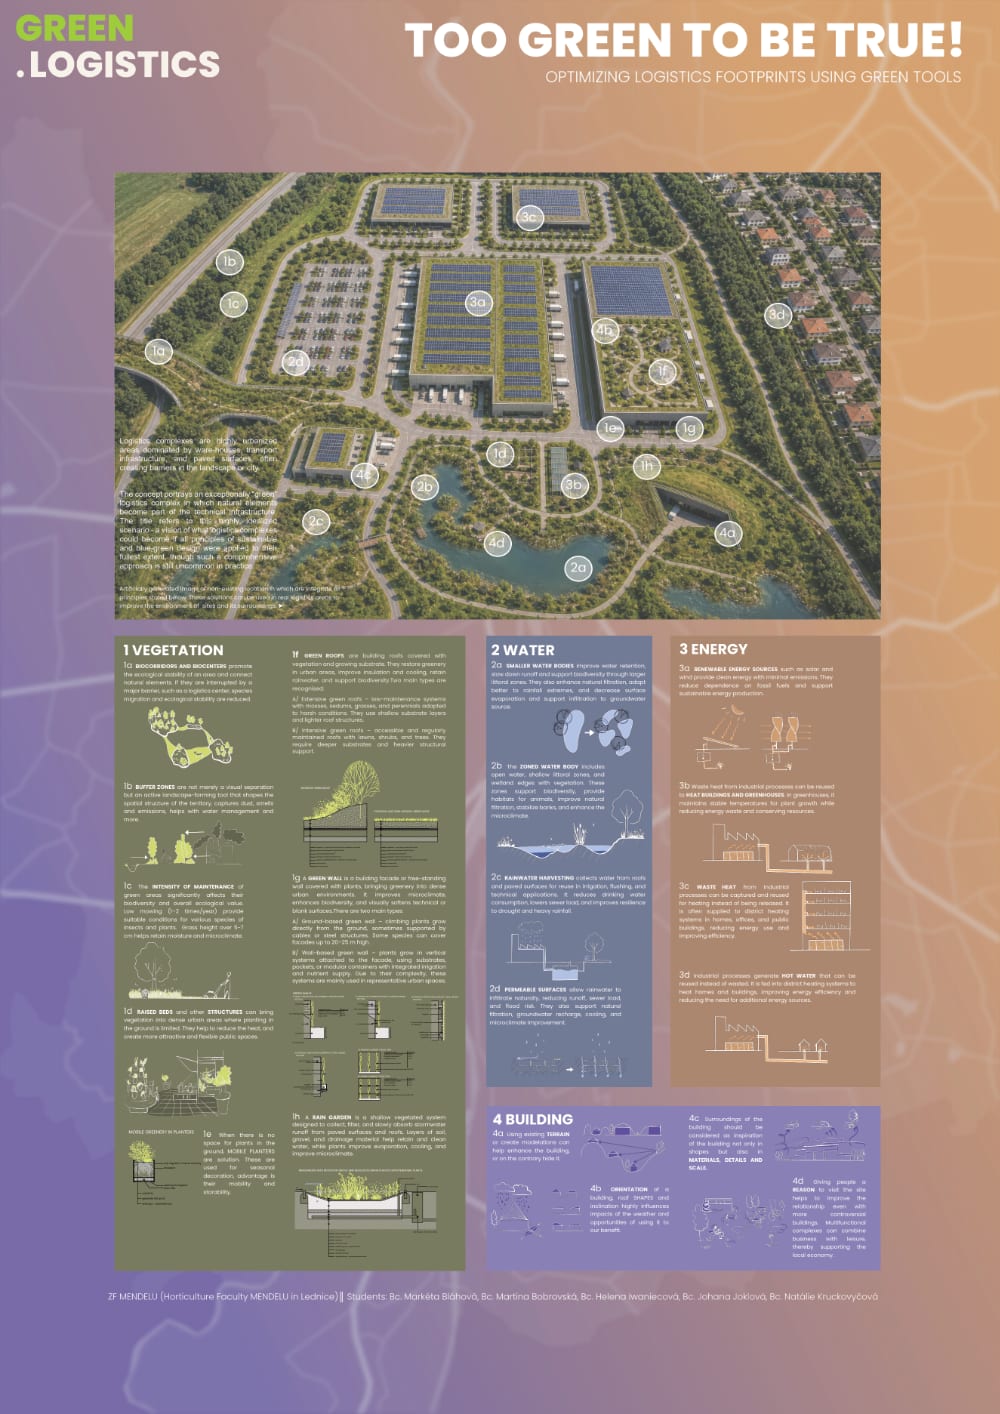
The exhibition also showed Too Green To Be True!, a contribution by landscape students of the Faculty of Horticulture of Mendel University in Brno (Lednice) (Markéta Bláhová, Martina Bobrovská, Helena Iwaniecová, Johana Joklová, Natálie Kruckovyčová). It catalogues the green tools of this domain — vegetation, water, energy and building measures — on one idealised logistics park.
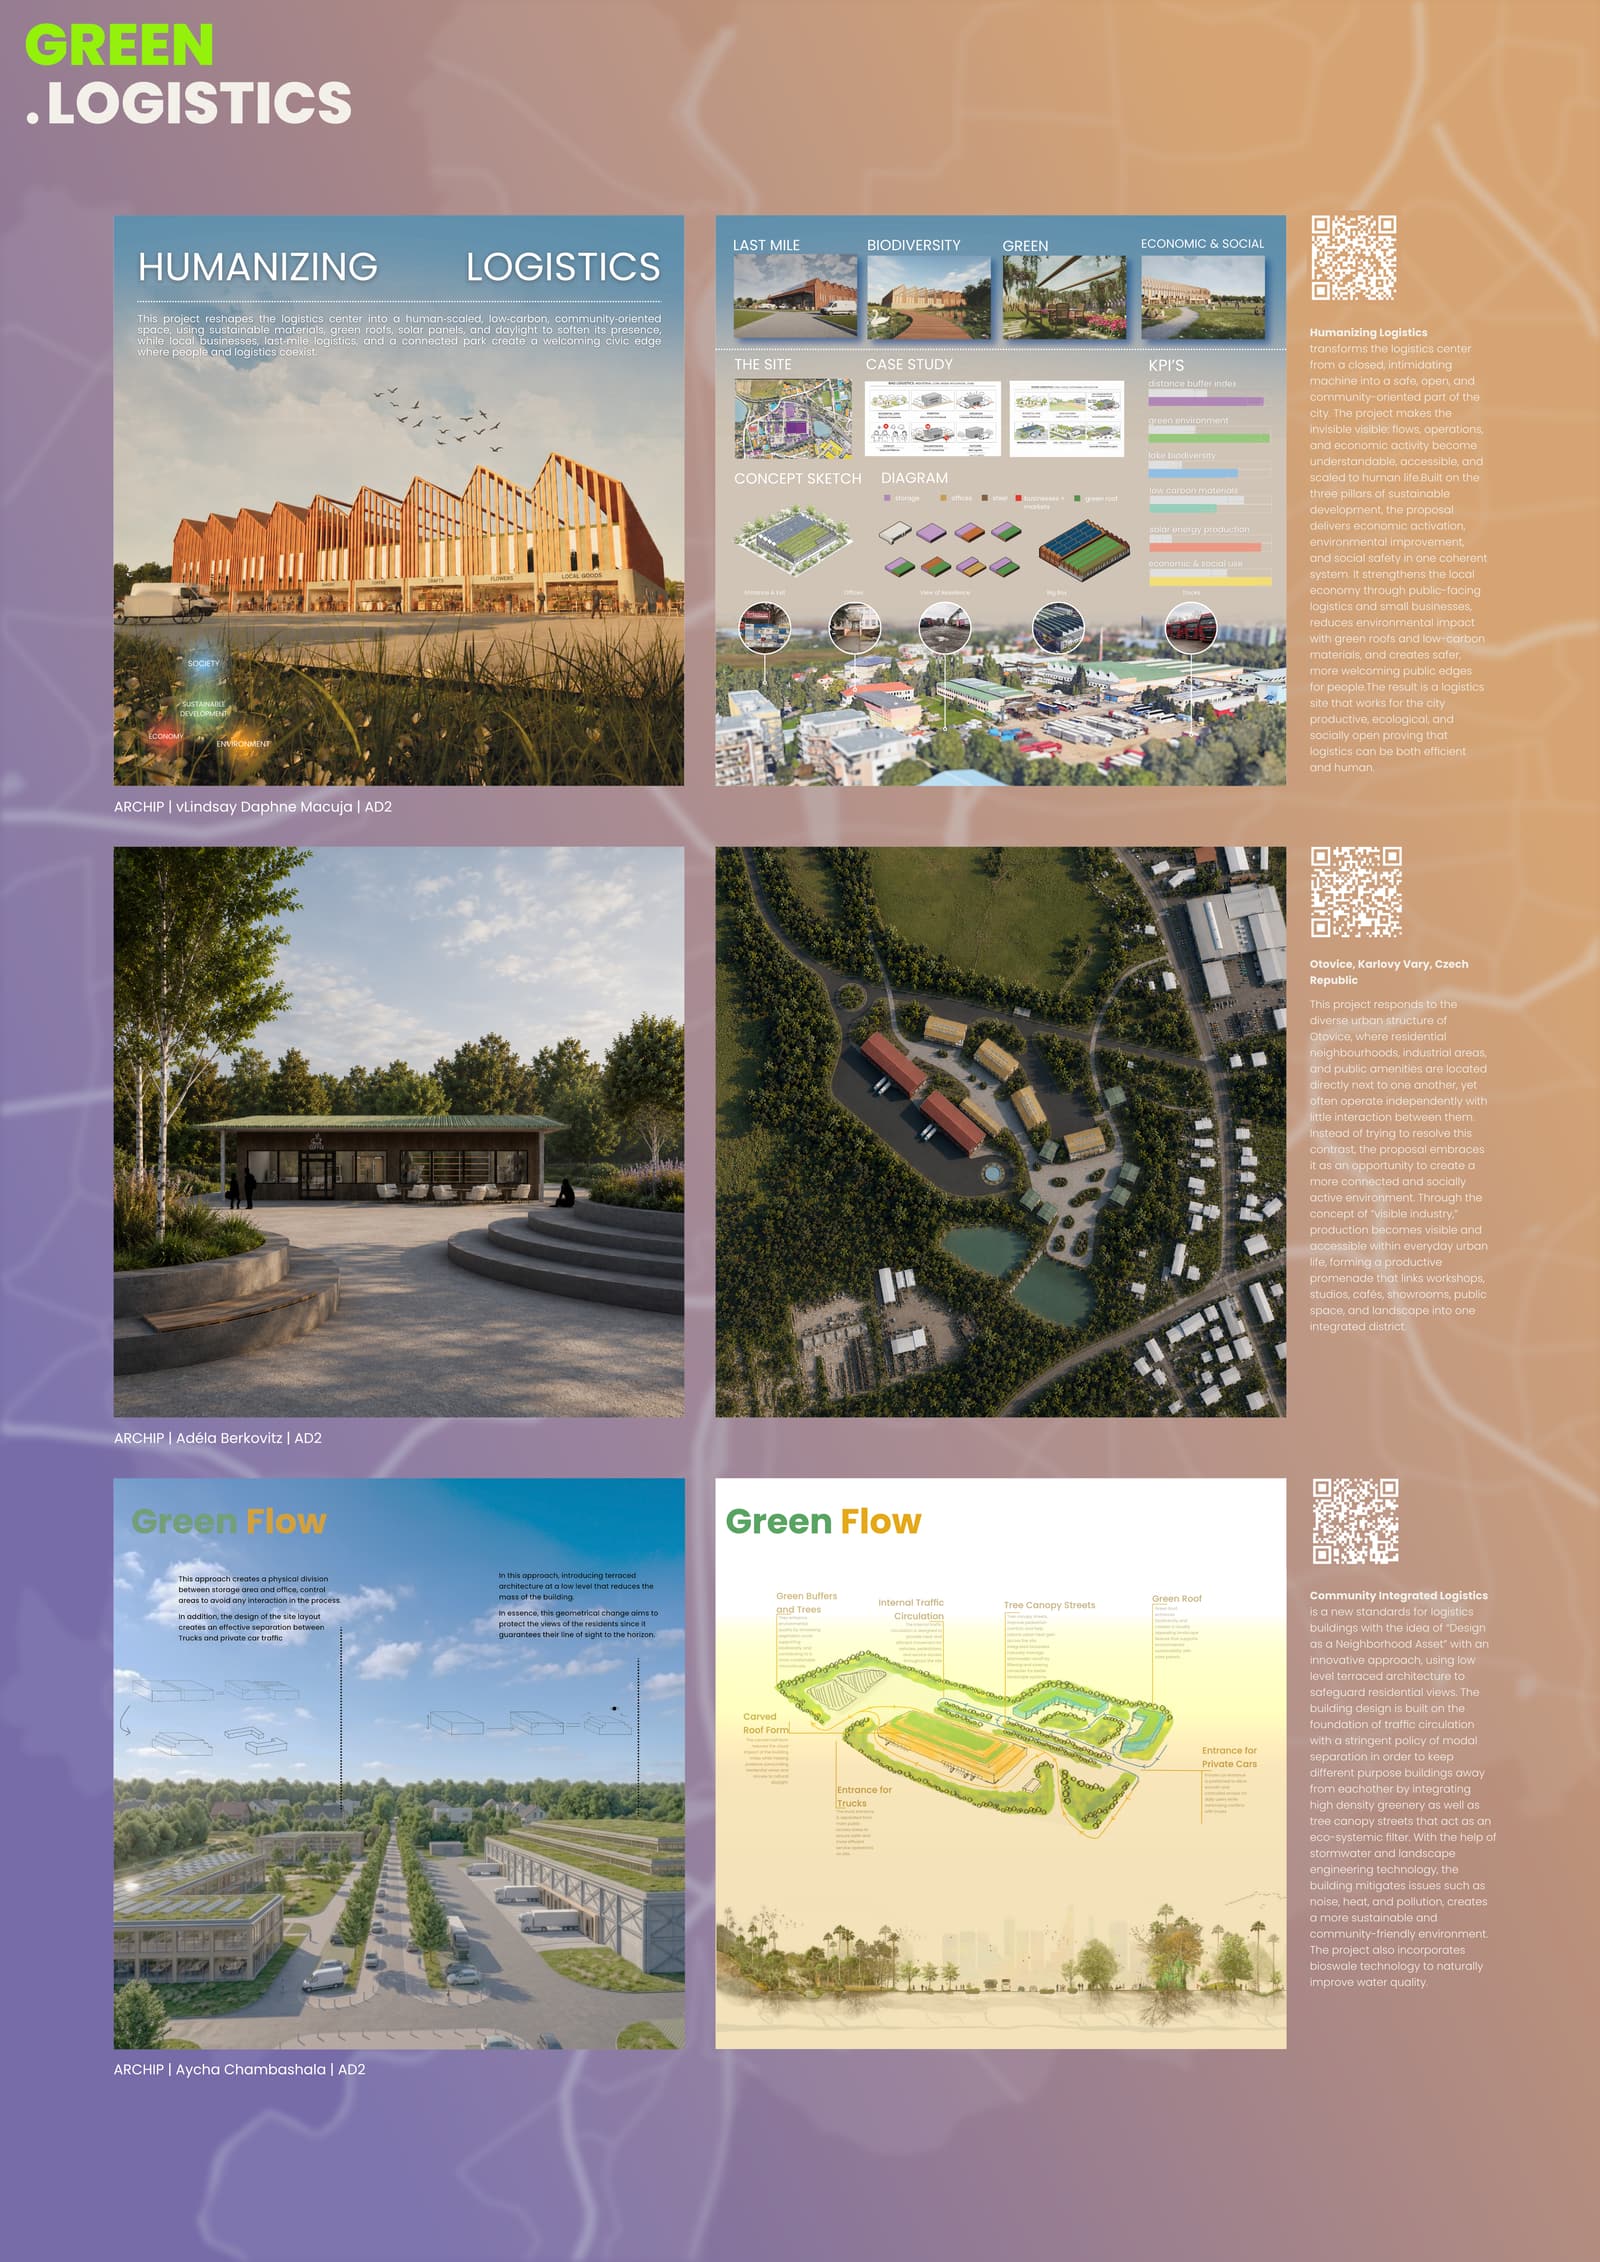
Group sheet, top to bottom: Lindsay Daphne Macuja, Marek Nový (Visible Industry, Otovice — on the sheet this project carries another student’s name), Aycha Chambashala.
Key metrics
All values are as reported by the student; methods are documented in the linked case studies.
| Metric | Value | Source |
|---|---|---|
| Impervious surface ratio | 85% → 40% | Natalie Žižková |
| Impervious surface ratio | 90% sealed → ≥60% permeable (target) | Adam Večeřa |
| Green area ratio | 5% → 40% | Natalie Žižková |
| Green roof coverage | 0% → 50% of the roof platform | Ece Yasar |
| Tree count and canopy cover | 46 → 257 trees | Marek Nový |
| Tree count and canopy cover | 5% → 62% canopy (target) | Adam Večeřa |
| Stormwater retention volume | 0 → 855 m³ | Marek Nový |
| Stormwater retention volume | ~30 → 800 m³ | Adam Večeřa |
| Biodiversity net gain | +35% (target) | Adam Večeřa |
| Publicly accessible area | 0 → 1,800 m² of roof terraces | Natalie Žižková |
| Land take | ~120,000 m² of ground freed | Adam Večeřa |
For comparison, the built Bestseller campus in Lelystad measured a biodiversity gain of about 10–11% with the British BNG method, although only about 42% of its original landscape remained unbuilt (58% of the site lost, biodiversity still up 10–11%).
Trade-offs
- Green weight against carbon. Green roofs and façades add structural weight and cost (Adam Večeřa); experts add that on a single-storey large-span roof this can massively increase the structure (Green roofs are a biodiversity investment, not a carbon one, Green roofs vs LCA — an admitted conflict). See Green roofs against structure and carbon.
- Shade against sun. More trees and shaded public space lower direct solar exposure of the site from 92% to 77% (Marek Nový), with possible effects on daylight and PV. See Solar energy against greenery.
- Process against corridor. A linear processing flow blocks a bio-corridor through the plot, so ecology moves to the perimeter; hazardous storage cannot carry a green roof (Adéla Berkovitz). See Logistics flow against ecology.
- Compact massing against views. Two large blocks worked operationally but scored low on residents’ views and environmental performance (Aycha Chambashala). See Compact massing against human scale.
- Going vertical against digging deep. Stacking frees ground but needs storage and parking 24 m below ground, against the project’s own aim to avoid deep foundations (Adam Večeřa). See Going underground against carbon and cost.
Evidence gaps
- Most ecological values are targets or qualitative scores; calculation methods for green, biodiversity and water indicators are often not documented (Lindsay Daphne Macuja, Marek Nový, Aycha Chambashala).
- No project applies a recognised biodiversity net gain method end to end, as the Bestseller team did with BNG (BNG used outside Britain, as a design instrument).
- Ecological connectivity and Stormwater retention volume are used without any calculation tool, and tools that could compute Biodiversity net gain and Stormwater runoff reduction were not yet used in any project (Evidence gaps).
- The structural and carbon cost of green roofs is named as a trade-off but not calculated in any project.
Expert insights
- +10% net gain set at concept stage Expert Open for expert review — Franziska Meisel, Nature positive by design: Creating lasting impact by designing for and with nature
- 58% of the site lost, biodiversity still up 10–11% Expert Open for expert review — Simon Ingvartsen, Big Box, Small Footprint: Lessons from Bestseller’s Low-Carbon Logistics Campus
- Retention ponds redesigned as habitat Expert Open for expert review — Simon Ingvartsen, Big Box, Small Footprint: Lessons from Bestseller’s Low-Carbon Logistics Campus
- Parking hidden inside a fauna corridor Expert Open for expert review — Simon Ingvartsen, Big Box, Small Footprint: Lessons from Bestseller’s Low-Carbon Logistics Campus
- No islands — connectivity is the metric Expert Open for expert review — Franziska Meisel, Nature positive by design: Creating lasting impact by designing for and with nature
- Habitats copied from the surrounding landscape, not invented Expert Open for expert review — Franziska Meisel, Nature positive by design: Creating lasting impact by designing for and with nature
- Keep every drop on site Expert Open for expert review — Karel Goláň and František Novotný, Challenge the perception of industrial architecture as ‘boxing’
- From 1% public to 30% public, plus 20% more greenery Expert Open for expert review — Karel Goláň and František Novotný, Challenge the perception of industrial architecture as ‘boxing’
- Green roofs are a biodiversity investment, not a carbon one Expert Open for expert review — Paul Astle, Net Zero That Holds Up: Whole-Life Carbon, Design Choices, and Delivery
- A green roof without maintenance turns grey again Expert Open for expert review — Julie Železná, Barbora Hejtmánková, Logistics Development in the concept of certification and LCA
- Site lighting at logistics scale is a biodiversity problem Expert Open for expert review — Julie Železná, Barbora Hejtmánková, Logistics Development in the concept of certification and LCA
- Green roofs are not a substitute for ground External Open for expert review — [[Knapp, Schmauck & Zehnsdorf, Sustainability 11(20) – 5846, 2019|Knapp, Schmauck & Zehnsdorf, Sustainability 11(20):5846, 2019]]
- Zero incentive for greenery in logistics Expert Open for expert review — Lukáš Janáč, Gregory M. Speck, Build Your Own Playground: Architecture where no one looks for it
Regulatory observations
- Czech industrial sites must keep 20–30% of their area green; one developer argues this consumes about 30% more land and often produces greenery of little ecological value (Mandatory site greenery as anti-landscape policy). A requirement framed by ecological outcome rather than area share would reward the approach described here.
- Certification credits can be earned with token measures, such as a pile of stones as lizard habitat in the middle of a parking lot (Lizard habitat in a parking lot); where current standards count features rather than function, they limit the approach.
- On food-production sites, hygiene standards ask designers not to attract wildlife (Biodiversity forbidden by food-hygiene law), so the approach needs a different form there.
- Official carbon calculations do not accept planting as an offset, so benefits such as biodiversity and green corridors sit outside the carbon metric (Planting the felled forest back doesn’t offset).
- Architects working for logistics developers see no market incentive to add greenery to logistics parks, unlike offices that compete for staff (Zero incentive for greenery in logistics); finance may move first, as banks with ESG policies can offer slightly better interest rates (The real green lever is 0.1–0.2 points of interest).
Questions for practice
- Developers: Could a measured biodiversity gain be set as a target at concept stage, as on the Bestseller campus, instead of a share of green area?
- Designers: Where is the best place for nature on this site — on the roof, which adds structure, or on the ground, which ecologists consider more valuable?
- Municipalities: Could the mandatory green share be replaced by a requirement for connectivity to surrounding habitats and for keeping rainwater on site?
- Everyone: Who maintains the landscape after handover, and how is that written into the lease?
Connections
- Case studies: Ece Yasar, Adam Večeřa, Natalie Žižková, Lindsay Daphne Macuja, Marek Nový, Aycha Chambashala, Adéla Berkovitz
- Challenges addressed: Habitat loss and cut ecological corridors, Stormwater and sealed surfaces on logistics sites, Land take of logistics buildings, Wind, heat and missing shade around large buildings, Visual impact of logistics on neighbours, Closed sites that give little back to the city
- Metrics: Biodiversity net gain, Ecological connectivity, Green area ratio, Green roof coverage, Impervious surface ratio, Stormwater retention volume, Tree count and canopy cover, Publicly accessible area, Land take
- Insights (tagged with the domain): +10% net gain set at concept stage, 10,000 m² of green roof, 300 trees, a cyclists’ ramp, 35,000 m² of green façade, possibly the world’s largest, 58% of the site lost, biodiversity still up 10–11%, 80% of what a city needs is made outside it, A bird island as design precedent, A dump site that forbade digging became islands, A green roof without maintenance turns grey again, A rain garden answers four risks at once, A water treatment plant that is also a walk, Aesthetics is the missing agenda item, Ambition upgraded mid-project from do-no-harm to net-gain, An honest I don’t know on bioremediation, Bats reframed as a lighting problem, Beyond Czech water standards, into BREEAM’s, Biodiversity forbidden by food-hygiene law, Biodiversity net gain, step by step, Bioreceptivity belongs to clay, not cement, BNG used outside Britain, as a design instrument, Buildings have non-human users, Client refused to wait 15 years for green, Closed-loop water killed by human behaviour, Concentration of functions equals freedom elsewhere, Daylighting a river that was a technical problem, Design challenges live at the city’s edges, Design for evolution, not for completion, Don’t dig down vs biodiversity, Don’t get obsessed with the 10%, Eight degrees quintuples walking distance, Every surface recruited – wetland, roof meadow, green facade, Four habitat types as design vocabulary, From 1% public to 30% public, plus 20% more greenery, Green roofs are a biodiversity investment, not a carbon one, Green roofs are not a substitute for ground, Green roofs vs LCA — an admitted conflict, Habitats copied from the surrounding landscape, not invented, I don’t want to be too romantic about it, Keep every drop on site, Landscape drove the mobility plan, not vice versa, Lizard habitat in a parking lot, Mandatory site greenery as anti-landscape policy, Measure it or you’re just claiming it, Nature as the brief, not the garnish, Nature designed to exclude people, Nature is the last thing built, and the money runs out, Nature-based solutions because pipes can’t cope, No islands — connectivity is the metric, No rule against confetti greenery, Ornamental to performative — the key-species trick, Parking hidden inside a fauna corridor, Planting the felled forest back doesn’t offset, Rain harvested to grow the walls, Retention ponds redesigned as habitat, Singapore’s 20 km road becomes a green corridor, Site lighting at logistics scale is a biodiversity problem, Soil is a biodiversity reservoir and a carbon bank, Soil study at 2,500 hectares, not at the plot line, Straightened rivers lost their capacity to flood, The building as a 3D mountain, The default logistics landscape is a lawnmower, The dog-walker on the dyke as a design client, The Dutch site was ecologically poor to start with, The flood model was right, and the tenant kept trading, The green wall on printed concrete died, The landscape architect arriving last is the old model, The lilac vs the oak, The real green lever is 0.1–0.2 points of interest, The sewage plant as the city’s best picnic spot, Three tiers of ambition on a plot, Traffic engineers are expert space-consumers, Warehouse belts create heat islands between fields, Wetlands chosen partly as carbon sinks, White facades, urban heat and the wind that saves them, Zero incentive for greenery in logistics
- Ambitions (through its projects): Access without a car, Compact footprint, Efficient truck flow and compact yards, Good neighbour, Green and productive roofs, Habitat and ecological connectivity, Logistics as part of the city, Low embodied carbon, Mixed use and function stacking, Multi-storey logistics, On-site renewable energy, Open and connected edges, Public access and community use, Rainwater kept on site, Safe sites with separated flows, Screening with greenery and façades
Something wrong or missing? Suggest a correction